Skip main navigation
Pending
  • $265,000

    1260 Clays Trl, Oldsmar, FL 34677

    2beds
    1,450sqft
    : 
    Loading
    Get pre-qualified
    Condominium
    Built in 1993
    -- sqft lot
    $255,600 Zestimate®
    $183/sqft
    $635/mo HOA

    What's special

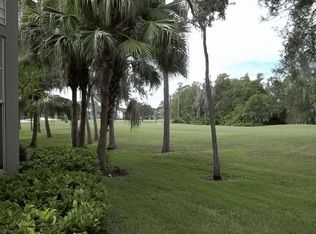
    Enjoy maintenance-free living with stunning views of the 18th hole of the North Course at Ardea Country Club, located within the highly desirable gated community of East Lake Woodlands. Surrounded by beautifully maintained homes and lush Florida landscaping, this one-story, townhome-style condominium offers comfort, convenience, and scenic golf course views. A private courtyard entry welcomes you into a bright foyer with a coat closet, opening to an expansive, light-filled floor plan. The spacious living and dining areas flow seamlessly into the kitchen, creating an inviting space for everyday living and entertaining. The living room features a wet bar, a wood-burning fireplace, and sliding glass doors leading to a beautiful enclosed Florida Room overlooking the fairway. The oversized primary suite is filled with natural light and showcases picturesque golf course views through charming bay windows. The suite also features a large walk-in closet and an ensuite bath complete with dual vanities, a jetted soaking tub, separate shower, and private water closet A comfortable guest bedroom offers convenient access to a full bathroom with a tub/shower combination, providing an ideal retreat for family and visitors. The kitchen offers abundant counter space and cabinetry, a spacious eat-in area, and a built-in desk, making it both functional and welcoming. An oversized one-car attached garage includes a washer and dryer and provides additional storage space. Adding to the home's exceptional value, the reasonable HOA fee covers a wide range of services and amenities, including cable TV, internet, water, sewer, exterior maintenance, grounds maintenance, maintenance repairs, building insurance, escrow reserves, community pool access and pool maintenance, common area taxes, professional management, and 24-hour guarded gate entrances. Lovingly maintained by its owners, this residence offers a wonderful opportunity to update and personalize while enjoying an exceptional golf course setting and maintenance-free lifestyle.
    18 days
    |
    52
    |
    1
    |

    Likely to sell faster than

    Zillow last checked:

    Listing updated:

    Listed by:

    Catherine Burton 727-348-4100,

    FUTURE HOME REALTY INC 813-855-4982

    Source: Stellar MLS,MLS#: TB8514482MLS LogoOriginating MLS: Suncoast Tampa

      Facts & features

      Interior

      Bedrooms & bathrooms
      • Bedrooms: 2
      • Bathrooms: 2
      • Full bathrooms: 2
      Primary bedroom
      • Features: Ceiling Fan(s), Pantry, En Suite Bathroom, Walk-In Closet(s)
      • Level: First
      Bedroom 2
      • Features: Ceiling Fan(s), Coat Closet
      • Level: First
      Dining room
      • Level: First
      Florida room
      • Features: Ceiling Fan(s)
      • Level: First
      Kitchen
      • Features: Built-in Features, Pantry
      • Level: Second
      Living room
      • Features: Bar
      • Level: First
      Heating
      • Central, Electric
      Cooling
      • Central Air
      Appliances
      • Included: Dishwasher, Disposal, Dryer, Electric Water Heater, Refrigerator, Washer
      • Laundry: In Garage
      Features
      • Ceiling Fan(s), Living Room/Dining Room Combo, Wet Bar
      • Flooring: Carpet, Ceramic Tile
      • Windows: Blinds
      • Has fireplace: Yes
      • Fireplace features: Living Room
      Interior area
      • Total structure area: 1,450
      • Total interior livable area: 1,450 sqft
      Video & virtual tour

      Property

      Parking
      • Total spaces: 1
      • Parking features: Driveway
      • Attached garage spaces: 1
      • Has uncovered spaces: Yes
      Features
      • Levels: One
      • Stories: 1
      • Patio & porch: Patio
      • Exterior features: Irrigation System
      • Has view: Yes
      • View description: Golf Course
      Lot
      • Features: Landscaped, On Golf Course
      • Residential vegetation: Trees/Landscaped
      Details
      • Parcel number: 102816504790121202
      • Special conditions: None

      Construction

      Type & style
      • Home type: Condo
      • Architectural style: Florida,Traditional
      • Property subtype: Condominium
      Materials
      • Block, Brick
      • Foundation: Slab
      • Roof: Tile
      Condition
      • New construction: No
      • Year built: 1993

      Utilities & green energy

      • Sewer: Public Sewer
      • Water: Public
      • Utilities for property: BB/HS Internet Available, Cable Available, Electricity Connected, Sewer Connected, Water Connected

      Community & HOA

      Community
      • Features: Buyer Approval Required, Golf Carts OK, Golf, Irrigation-Reclaimed Water
      • Pet fee: $0 monthly
      • Subdivision: LAUREL OAKS AT EAST LAKE
      HOA
      • Has HOA: Yes
      • Amenities included: Basketball Court, Clubhouse, Fitness Center, Gated, Golf Course, Maintenance, Pickleball Court(s), Pool, Tennis Court(s)
      • Services included: 24-Hour Guard, Common Area Taxes, Community Pool, Reserve Fund, Maintenance Grounds, Pool Maintenance
      • HOA fee: $635 monthly
      • HOA name: Associa Gulf Coast /Beatrice Berry
      • HOA phone: 727-577-2200
      • Second HOA name: East Lake Woodlands
      Location
      • Region: Oldsmar

      Financial & listing details

      • Price per square foot: $183/sqft
      • Tax assessed value: $222,199
      • Annual tax amount: $1,675
      • Date on market: 6/10/2026
      • Cumulative days on market: 24 days
      • Listing terms: Cash,Conventional
      • Ownership: Condominium
      • Total actual rent: 0
      • Electric utility on property: Yes
      • Road surface type: Paved

        Estimated market value

        $255,600

        $243,000 - $268,000

        $2,375/mo

        Price history

        DateEventPrice
        6/25/2026Pending sale$265,000$183/sqft
        Source: Stellar MLS #TB8514482 Report a problem
        6/15/2026Listing removed$265,000$183/sqft
        Source: Stellar MLS #TB8514482 Report a problem
        6/10/2026Listed for sale$265,000+86.6%$183/sqft
        Source: Stellar MLS #TB8514482 Report a problem
        7/7/2000Sold$142,000+14.8%$98/sqft
        Source: Public Record Report a problem
        11/30/1993Sold$123,700$85/sqft
        Source: Public Record Report a problem

        Public tax history

        YearProperty taxesTax assessment
        2024$1,567 +3%$129,155 +3%
        2023$1,521 -1.4%$125,393 +3%
        2022$1,542 -0.2%$121,741 +3%
        2021$1,545 +0.7%$118,195 +1.4%
        2020$1,534 +2.4%$116,563 +2.3%
        2019$1,498 $113,942 +1.9%
        2018$1,498 +1.9%$111,817 +2.1%
        2017$1,471 +2.8%$109,517 +2.1%
        2016$1,431 +1.8%$107,264 +0.7%
        2015$1,405 +0.8%$106,518 +0.8%
        2014$1,394 +2%$105,673 +1.5%
        2013$1,367 +7.3%$104,111 +1.7%
        2012$1,274 $102,371 +3%
        2011-- $99,389 -18.4%
        2010-- $121,743 -8.1%
        2009-- $132,472 +0.1%
        2008$1,804 $132,340 +3%
        2007-- $128,485 -16.1%
        2005-- $153,100 +18.5%
        2004$2,014 +2.1%$129,200 +7.1%
        2003$1,973 +6.2%$120,600 -5%
        2002$1,858 $127,000 +13.8%
        2001$1,858 +38.9%$111,600 +0.9%
        2000$1,338 $110,600
        Find assessor info on the county website

        Monthly payment

        Est. payment

        Payment breakdown

        Explore the cost of this home by adjusting the details. Changes won't be saved.
        All calculations are estimates and provided by Zillow, Inc. for informational purposes only. Actual amounts may vary.
        HOA fees may include property taxes on listings classified as Co-Ops. Contact the listing agent and/or owner for fee details.
        Mortgage interest rates are dependent on a number of factors, including credit score, down payment, and repayment length. Interest rate data provided by Zillow Group Marketplace, Inc. as of 1/1/1970 from various mortgage lenders with which we have lead or other similar arrangements; the Estimated Payment is an average of those rates.
        See how much you could borrow to make a competitive offer.

        Climate risks

        Neighborhood: 34677

        Getting around

        8 / 100
        Car-Dependent
        26 / 100
        Somewhat Bikeable

        Nearby schools

        GreatSchools rating
        Schools provided by the listing agent
        • Elementary: Forest Lakes Elementary-PN
        • Middle: Largo Middle-PN
        • High: East Lake High-PN

        Source: Stellar MLS. This data may not be complete. We recommend contacting the local school district to confirm school assignments for this home.

        A local agent can set up tours, give advice and negotiate with sellers.

        Browse local experts

        Similar homes