Welcome to your SALT WATER POOL in the heart of DUNEDIN! Nestled on a private cul-de-sac in the highly desirable Spanish Pines subdivision, this beautifully updated home embodies Florida living at its finest. Talk about curb appeal... you'll immediately notice the beautiful landscaping that makes this home a showstopper!! You're welcomed by a large covered porch that is perfect for enjoying conversation or reading a book. Enter thru the gorgeous custom double doors with leaded glass inserts where you are greeted by a spacious foyer, high ceilings and a perfect view of the shimmering pool!! Designed for both RELAXATION AND ENTERTAINMENT, this home has so much to offer: SPLIT FLOOR PLAN with 3 spacious bedrooms!! 2 elegant full bathrooms!! Family room anchored by a charming wood-burning fireplace!! Formal living and dining rooms!! 2-car oversized garage with attic space!! Shed for additional storage!! Start your day in the newly REMODELED KITCHEN boasting: Stunning stone coat countertops!! Granite composite sink!! Breakfast bar!! Eat-in space!! NEW high impact, easy to clean, tilt-in windows with transferable life-time warranty!! OUTDOOR ENTHUSIAST? Experience seamless indoor-outdoor living with 5 sets of high-impact sliders that open the entire backside of the home to a beautiful backyard paradise!! A cozy bench swing invites you to unwind, admiring the professionally landscaped garden filled with palm trees, plumeria, hibiscus, birds of paradise, bougainvillea, angel trumpets, and more. And if that’s not enough… The pool is completely screened alongside a covered back porch that spans the length of the house. Need time away from the house? There’s plenty to do!! Situated close to downtown Dunedin, the scenic Pinellas Trail, and AWARD WINNING BEACHES - Honeymoon and Caladesi Islands – you will never run out of fun activities!! End the day in your COZY PRIMARY SUITE featuring: High impact sliders that lead to the pool!! Brand new standalone luxurious soaking tub!! Built-in Bluetooth sound system!! Customized walk-in closet!! Stylish bonus vanity!! This MOVE-IN ready gem with NO HOA and NO flood zone offers the perfect blend of tranquility and convenience. Embrace the vibrant Florida lifestyle!! SEE... FALL IN LOVE... MAKE IT YOUR OWN!!
Sold for $699,999
$699,999
1260 Cordoba Ct, Dunedin, FL 34698
3beds
2,032sqft
Single Family Residence
Built in 1983
0.25 Acres Lot
$686,400 Zestimate®
$344/sqft
$4,119 Estimated rent
Home value
$686,400
$645,000 - $734,000
$4,119/mo
Zestimate® history
Owner options
List your home for rent
$4,119/mo
Rent Zestimate®
Find your next renter with Zillow Rental Manager. Plus, with online applications, you can quickly screen prospective tenants – for free.
$4,119/mo
Rent Zestimate®
Refinance and save
$4,795/mo
Est. payment
Refinancing to a lower rate could help reduce your monthly payments and save thousands over the life of the loan.
$4,795/mo
Est. payment
Explore your selling options
Work with a Zillow partner agent
Leverage their expertise and Zillow's premium Showcase listings to get your home seen by more buyers.
Get startedList with your own agent
Get your home in front of millions of buyers by listing it on Zillow.
Learn how to do itSell it yourself
Take full control of how buyers see your home on Zillow by listing For Sale by Owner (FSBO).
List your homeWhat's special
Zillow last checked:
Listing updated:
Listed by:
Sandy Budd 727-776-0443,
LIPPLY REAL ESTATE 727-314-1000,
Sarena McDonald 727-303-6396,
LIPPLY REAL ESTATE
Bought with:
Lucia Spriggs, 3568493
SIGNATURE PREMIER PROPERTIES LLC
Source: Stellar MLS,MLS#: U8250259 Originating MLS: Pinellas Suncoast
Originating MLS: Pinellas Suncoast
Facts & features
Interior
Bedrooms & bathrooms
- Bedrooms: 3
- Bathrooms: 2
- Full bathrooms: 2
Rooms
- Room types: Family Room
Primary bedroom
- Features: Ceiling Fan(s), En Suite Bathroom, Makeup/Vanity Space, Walk-In Closet(s)
- Level: First
- Dimensions: 12x24
Bedroom 2
- Features: Ceiling Fan(s), Built-in Closet
- Level: First
- Dimensions: 11x13
Bedroom 3
- Features: Ceiling Fan(s), Built-in Closet
- Level: First
- Dimensions: 11x12
Primary bathroom
- Features: Multiple Shower Heads, Rain Shower Head, Sunken Shower, Tub with Separate Shower Stall, Linen Closet
- Level: First
- Dimensions: 17x8
Dining room
- Level: First
- Dimensions: 12x16
Family room
- Features: Ceiling Fan(s)
- Level: First
- Dimensions: 19x13
Kitchen
- Features: Breakfast Bar
- Level: First
- Dimensions: 14x18
Laundry
- Level: First
- Dimensions: 6x8
Living room
- Level: First
- Dimensions: 15x14
Heating
- Central, Electric, Heat Pump
Cooling
- Central Air
Appliances
- Included: Dishwasher, Disposal, Electric Water Heater, Exhaust Fan, Microwave, Range Hood, Water Softener
- Laundry: Inside, Laundry Room
Features
- Ceiling Fan(s), Eating Space In Kitchen, High Ceilings, Kitchen/Family Room Combo, Primary Bedroom Main Floor, Split Bedroom, Thermostat, Vaulted Ceiling(s), Walk-In Closet(s)
- Flooring: Ceramic Tile, Luxury Vinyl, Porcelain Tile
- Doors: Sliding Doors
- Windows: Drapes, Rods
- Has fireplace: Yes
- Fireplace features: Family Room, Stone, Wood Burning
Interior area
- Total structure area: 2,996
- Total interior livable area: 2,032 sqft
Property
Parking
- Total spaces: 2
- Parking features: Driveway, Garage Door Opener, Oversized
- Attached garage spaces: 2
- Has uncovered spaces: Yes
- Details: Garage Dimensions: 21x21
Features
- Levels: One
- Stories: 1
- Patio & porch: Covered, Front Porch, Rear Porch, Screened
- Exterior features: Irrigation System, Lighting, Rain Gutters, Sidewalk, Sprinkler Metered, Storage
- Has private pool: Yes
- Pool features: Gunite, In Ground, Salt Water, Screen Enclosure
- Has spa: Yes
- Spa features: In Ground
- Fencing: Fenced,Wood
Lot
- Size: 0.25 Acres
- Dimensions: 83 x 126
- Features: Cul-De-Sac
- Residential vegetation: Mature Landscaping, Trees/Landscaped
Details
- Additional structures: Shed(s)
- Parcel number: 132815845800000190
- Zoning: R-1
- Special conditions: None
Construction
Type & style
- Home type: SingleFamily
- Property subtype: Single Family Residence
Materials
- Block, Stone, Stucco, Wood Siding
- Foundation: Slab
- Roof: Shingle
Condition
- New construction: No
- Year built: 1983
Details
- Warranty included: Yes
Utilities & green energy
- Sewer: Public Sewer
- Water: Public
- Utilities for property: Cable Available, Electricity Connected, Phone Available, Sewer Connected, Sprinkler Meter, Street Lights, Underground Utilities, Water Connected
Community & HOA
Community
- Pet fee: $0 monthly
- Subdivision: SPANISH PINES 4TH ADD
HOA
- Has HOA: No
Location
- Region: Dunedin
Financial & listing details
- Price per square foot: $344/sqft
- Tax assessed value: $574,018
- Annual tax amount: $4,786
- Date on market: 7/18/2024
- Cumulative days on market: 111 days
- Listing terms: Cash,Conventional,FHA,VA Loan
- Ownership: Fee Simple
- Total actual rent: 0
- Electric utility on property: Yes
- Road surface type: Asphalt
Price history
| Date | Event | Price |
|---|---|---|
| 11/4/2024 | Sold | $699,999+0.1%$344/sqft |
Source:  Stellar MLS #U8250259 Report a problem Stellar MLS #U8250259 Report a problem | ||
| 9/20/2024 | Pending sale | $699,000$344/sqft |
Source: Stellar MLS #U8250259 Report a problem | ||
| 7/18/2024 | Listed for sale | $699,000$344/sqft |
Source: Stellar MLS #U8250259 Report a problem | ||
| 7/15/2024 | Listing removed | -- |
Source: Stellar MLS #T3529584 Report a problem | ||
| 7/3/2024 | Price change | $699,000-2.9%$344/sqft |
Source: Stellar MLS #T3529584 Report a problem | ||
| 5/28/2024 | Listed for sale | $720,000+128.6%$354/sqft |
Source: Stellar MLS #T3529584 Report a problem | ||
| 7/1/2015 | Listing removed | $315,000$155/sqft |
Source: BHHS FLORIDA PROPERTIES #U7730708 Report a problem | ||
| 6/20/2015 | Pending sale | $315,000+12.5%$155/sqft |
Source: BHHS FLORIDA PROPERTIES #U7730708 Report a problem | ||
| 6/19/2015 | Sold | $280,000-11.1%$138/sqft |
Source: Public Record Report a problem | ||
| 4/17/2015 | Price change | $315,000-3.1%$155/sqft |
Source: BHHS FLORIDA PROPERTIES #U7730708 Report a problem | ||
| 3/27/2015 | Listed for sale | $325,000+195.5%$160/sqft |
Source: BHHS FLORIDA PROPERTIES #U7730708 Report a problem | ||
| 7/8/1993 | Sold | $110,000$54/sqft |
Source: Public Record Report a problem | ||
Public tax history
| Year | Property taxes | Tax assessment |
|---|---|---|
| 2024 | $4,856 +1.5% | $308,684 +3% |
| 2023 | $4,786 +2.7% | $299,693 +3% |
| 2022 | $4,659 -1.8% | $290,964 +3% |
| 2021 | $4,743 -2.3% | $282,489 +1.4% |
| 2020 | $4,853 +0.8% | $278,589 +2.3% |
| 2019 | $4,814 | $272,326 +1.9% |
| 2018 | $4,814 +0.3% | $267,248 +2.1% |
| 2017 | $4,797 +1.8% | $261,751 +2.1% |
| 2016 | $4,711 +46.5% | $256,367 +40.5% |
| 2015 | $3,216 +0.3% | $182,408 +0.8% |
| 2014 | $3,206 -1.3% | $180,960 +1.5% |
| 2013 | $3,249 +5.7% | $178,286 +1.7% |
| 2012 | $3,074 | $175,306 +3% |
| 2011 | -- | $170,200 +1.5% |
| 2010 | -- | $167,685 +2.7% |
| 2009 | -- | $163,277 +0.1% |
| 2008 | $2,537 | $163,114 +3% |
| 2007 | -- | $158,363 -25.5% |
| 2005 | -- | $212,500 +3.3% |
| 2004 | $2,721 +28.6% | $205,800 +30.1% |
| 2003 | $2,116 +7.3% | $158,200 +8.7% |
| 2002 | $1,971 | $145,500 +20.5% |
| 2001 | $1,971 +5.4% | $120,700 +6% |
| 2000 | $1,870 | $113,900 |
Find assessor info on the county website
Neighborhood: 34698
Nearby homes
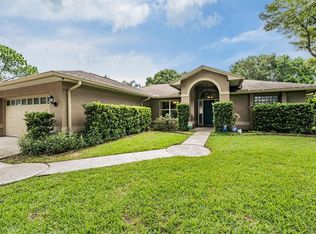
- $623,2003 bd2 ba1.9k sqft1238 Cordoba Ct, Dunedin, FL 34698Off Market
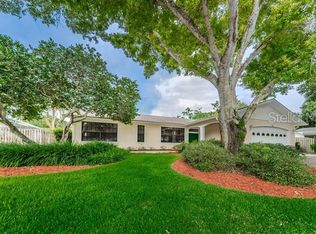
- $595,3004 bd3 ba2.6k sqft1282 Cordoba Ct, Dunedin, FL 34698Off Market
- $718,300-- bd3 ba3.1k sqft1259 Bolivar Ct, Dunedin, FL 34698Off Market
- $632,2003 bd2 ba1.9k sqft1237 Bolivar Ct, Dunedin, FL 34698Off Market

- $593,0004 bd3 ba2k sqft1281 Bolivar Ct, Dunedin, FL 34698Off Market
- $735,0003 bd2 ba2.2k sqft1216 Cordoba Ct, Dunedin, FL 34698Sold
- $573,5003 bd2 ba1.9k sqft2007 Castille Dr, Dunedin, FL 34698Off Market
- $625,0004 bd2 ba2.2k sqft1261 Cordoba Ct, Dunedin, FL 34698Sold
Nearby schools
GreatSchools rating
- 9/10Garrison-Jones Elementary SchoolGrades: PK-5Distance: 1 mi
- 5/10Palm Harbor Middle SchoolGrades: 6-8Distance: 1.3 mi
- 5/10Dunedin High SchoolGrades: 9-12Distance: 1.8 mi
Schools provided by the listing agent
- Elementary: Garrison-Jones Elementary-PN
- Middle: Palm Harbor Middle-PN
- High: Dunedin High-PN
Source: Stellar MLS. This data may not be complete. We recommend contacting the local school district to confirm school assignments for this home.
Get a cash offer in 3 minutes
Find out how much your home could sell for in as little as 3 minutes with a no-obligation cash offer.
Estimated market value
$686,400
Get a cash offer in 3 minutes
Find out how much your home could sell for in as little as 3 minutes with a no-obligation cash offer.
Estimated market value
$686,400
- Florida
- Pinellas County
- Dunedin
- 34698
- 1260 Cordoba Ct
Nearby cities
Nearby neighborhoods
Nearby zip codes
Other Dunedin Topics
