Welcome to this beautifully updated 3 bedroom, 2.5 bath townhome, where modern design meets everyday comfort. Step into an open concept living room and kitchen, perfect for both relaxing and entertaining. The heart of the home features brand new luxury appliances, including a sleek induction range, custom cabinet hardware, and smart switches for effortless control of your environment. Enjoy the warm ambiance created by newly installed recessed lighting throughout the main living areas. All the carpet has been removed, offering a clean, contemporary look and feel. Upstairs, you’ll find three spacious bedrooms and two full bathrooms, while the downstairs includes a convenient half bath for guests. The interior was painted in 2018, offering a neutral palette ready for your personal touch. Outside, the extended back patio provides the perfect spot for morning coffee or evening gatherings. A one car garage adds extra storage and convenience. This townhome blends thoughtful upgrades with timeless style. Schedule your showing today!
Sold for $282,000
$282,000
1260 Countrymen Ct, Apopka, FL 32703
3beds
1,572sqft
Townhouse
Built in 2018
1,900 Square Feet Lot
$284,500 Zestimate®
$179/sqft
$2,497 Estimated rent
Home value
$284,500
$259,000 - $313,000
$2,497/mo
Zestimate® history
Owner options
List your home for rent
$2,497/mo
Rent Zestimate®
Find your next renter with Zillow Rental Manager. Plus, with online applications, you can quickly screen prospective tenants – for free.
$2,497/mo
Rent Zestimate®
Refinance and save
$2,159/mo
Est. payment
Refinancing to a lower rate could help reduce your monthly payments and save thousands over the life of the loan.
$2,159/mo
Est. payment
Explore your selling options
Work with a Zillow partner agent
Leverage their expertise and Zillow's premium Showcase listings to get your home seen by more buyers.
Get startedList with your own agent
Get your home in front of millions of buyers by listing it on Zillow.
Learn how to do itSell it yourself
Take full control of how buyers see your home on Zillow by listing For Sale by Owner (FSBO).
List your homeWhat's special
Spacious bedroomsBrand new luxury appliancesSmart switchesExtended back patioRecessed lightingSleek induction rangeCustom cabinet hardware
Zillow last checked:
Listing updated:
Listed by:
Trevor Brown 407-325-5701,
FANNIE HILLMAN & ASSOCIATES 407-644-1234
Bought with:
Eve Logan, 3431776
LPT REALTY, LLC
Source: Stellar MLS,MLS#: O6331743 Originating MLS: Orlando Regional
Originating MLS: Orlando Regional
Facts & features
Interior
Bedrooms & bathrooms
- Bedrooms: 3
- Bathrooms: 3
- Full bathrooms: 2
- 1/2 bathrooms: 1
Primary bedroom
- Description: Room3
- Features: Walk-In Closet(s)
- Level: Second
Bedroom 2
- Description: Room4
- Features: Built-in Closet
- Level: Second
Bedroom 3
- Description: Room5
- Features: Built-in Closet
- Level: Second
Kitchen
- Description: Room2
- Level: First
Living room
- Description: Room1
- Level: First
Heating
- Central
Cooling
- Central Air
Appliances
- Included: Dishwasher, Disposal, Electric Water Heater, Microwave, Range
- Laundry: Inside, Laundry Closet
Features
- Ceiling Fan(s), PrimaryBedroom Upstairs, Solid Surface Counters, Split Bedroom, Thermostat, Walk-In Closet(s)
- Flooring: Ceramic Tile, Luxury Vinyl, Tile
- Has fireplace: No
Interior area
- Total structure area: 1,967
- Total interior livable area: 1,572 sqft
Property
Parking
- Total spaces: 1
- Parking features: Driveway, Garage Door Opener, Ground Level
- Attached garage spaces: 1
- Has uncovered spaces: Yes
Features
- Levels: Two
- Stories: 2
- Exterior features: Irrigation System
Lot
- Size: 1,900 Square Feet
Details
- Parcel number: 282114015101200
- Zoning: P-D
- Special conditions: None
Construction
Type & style
- Home type: Townhouse
- Property subtype: Townhouse
Materials
- Brick, Stucco
- Foundation: Slab
- Roof: Shingle
Condition
- New construction: No
- Year built: 2018
Utilities & green energy
- Sewer: Public Sewer
- Water: None
- Utilities for property: BB/HS Internet Available, Electricity Connected, Sewer Connected, Water Connected
Community & HOA
Community
- Features: Playground, Sidewalks
- Security: Security System
- Pet fee: $0 monthly
- Subdivision: GOLDENROD RESERVE
HOA
- Has HOA: Yes
- Amenities included: Playground
- Services included: Common Area Taxes, Maintenance Structure, Maintenance Grounds
- HOA fee: $137 monthly
- HOA name: Specialty Management Company
- HOA phone: 407-647-2622
Location
- Region: Apopka
Financial & listing details
- Price per square foot: $179/sqft
- Tax assessed value: $269,541
- Annual tax amount: $3,051
- Date on market: 7/31/2025
- Cumulative days on market: 84 days
- Ownership: Fee Simple
- Total actual rent: 0
- Electric utility on property: Yes
- Road surface type: Paved
Price history
| Date | Event | Price |
|---|---|---|
| 11/24/2025 | Sold | $282,000-1.1%$179/sqft |
Source:  Stellar MLS #O6331743 Report a problem Stellar MLS #O6331743 Report a problem | ||
| 10/25/2025 | Pending sale | $285,000$181/sqft |
Source: Stellar MLS #O6331743 Report a problem | ||
| 10/20/2025 | Price change | $285,000-5%$181/sqft |
Source: Stellar MLS #O6331743 Report a problem | ||
| 10/3/2025 | Price change | $300,000-1.6%$191/sqft |
Source: Stellar MLS #O6331743 Report a problem | ||
| 9/12/2025 | Price change | $305,000-3.2%$194/sqft |
Source: Stellar MLS #O6331743 Report a problem | ||
| 8/12/2025 | Price change | $315,000-4.5%$200/sqft |
Source: Stellar MLS #O6331743 Report a problem | ||
| 7/31/2025 | Listed for sale | $330,000+48.7%$210/sqft |
Source: Stellar MLS #O6331743 Report a problem | ||
| 1/15/2019 | Sold | $221,990$141/sqft |
Source: Public Record Report a problem | ||
Public tax history
| Year | Property taxes | Tax assessment |
|---|---|---|
| 2024 | $3,051 +7.5% | $200,657 +3% |
| 2023 | $2,839 +4.4% | $194,813 +3% |
| 2022 | $2,718 +1.8% | $189,139 +3% |
| 2021 | $2,669 +0.8% | $183,630 +1.4% |
| 2020 | $2,648 -16.8% | $181,095 -14.8% |
| 2019 | $3,184 +345% | $212,569 +507.3% |
| 2018 | $715 | $35,000 +483.3% |
| 2017 | $715 | $6,000 |
Find assessor info on the county website
Neighborhood: South Apopka
Nearby homes
- $311,5003 bd2 ba1.6k sqft1254 Countrymen Ct, Apopka, FL 32703Off Market

- $340,0003 bd3 ba1.6k sqft1266 Countrymen Ct, Apopka, FL 32703Sold

- $---- bd-- ba-- sqft1266 E Countrymen Ct, Apopka, FL 32703Off Market
- $327,4003 bd2 ba1.7k sqft1248 Countrymen Ct, Apopka, FL 32703Off Market
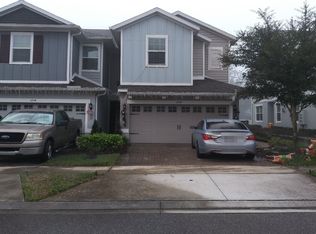
- $---- bd-- ba-- sqft1248 E Countrymen Ct, Apopka, FL 32703Off Market
- $315,200-- bd-- ba1.7k sqft1272 Countrymen Ct, Apopka, FL 32703Off Market
- $317,900-- bd-- ba1.7k sqft1242 Countrymen Ct, Apopka, FL 32703Off Market
- $318,6003 bd3 ba1.7k sqft1278 Countrymen Ct, Apopka, FL 32703Off Market
Nearby schools
GreatSchools rating
- 4/10Lovell Elementary SchoolGrades: PK-5Distance: 0.5 mi
- 5/10Apopka Middle SchoolGrades: 6-8Distance: 2 mi
- 4/10Apopka High SchoolGrades: 9-12Distance: 2.9 mi
Schools provided by the listing agent
- Elementary: Lovell Elem
- Middle: Apopka Middle
- High: Apopka High
Source: Stellar MLS. This data may not be complete. We recommend contacting the local school district to confirm school assignments for this home.
Get a cash offer in 3 minutes
Find out how much your home could sell for in as little as 3 minutes with a no-obligation cash offer.
Estimated market value
$284,500
Get a cash offer in 3 minutes
Find out how much your home could sell for in as little as 3 minutes with a no-obligation cash offer.
Estimated market value
$284,500
- Florida
- Orange County
- Apopka
- 32703
- South Apopka
- 1260 Countrymen Ct
Nearby cities
Nearby neighborhoods
Nearby zip codes
Other Apopka Topics
