Skip main navigation
Closed
Street View
  • $797,000

    1260 Cresthaven Ln, Lawrenceville, GA 30043

    5beds
    5,379sqft
    Single Family Residence, Residential
    Built in 2003
    0.3 Acres Lot
    $805,100 Zestimate®
    $148/sqft
    $3,662 Estimated rent

    Home value

    $805,100

    $765,000 - $845,000

    $3,662/mo

    Zestimate® history
    Loading
    Loading...

    Owner options

    List your home for rent

    $3,662/mo

    Rent Zestimate®

    Find your next renter with Zillow Rental Manager. Plus, with online applications, you can quickly screen prospective tenants – for free.

    Learn more

    $3,662/mo

    Rent Zestimate®

    Refinance and save

    $5,717/mo

    Est. payment

    Refinancing to a lower rate could help reduce your monthly payments and save thousands over the life of the loan.

    See today's rates

    $5,717/mo

    Est. payment

    Explore your selling options

    Work with a Zillow partner agent

    Leverage their expertise and Zillow's premium Showcase listings to get your home seen by more buyers.

    Get started

    List with your own agent

    Get your home in front of millions of buyers by listing it on Zillow.

    Learn how to do it

    Sell it yourself

    Take full control of how buyers see your home on Zillow by listing For Sale by Owner (FSBO).

    List your home

    What's special

    High ceilingsLarge terraceGourmet kitchenSpacious en-suite guest bedroomWall of windowsWalk in pantryOpen concept layout
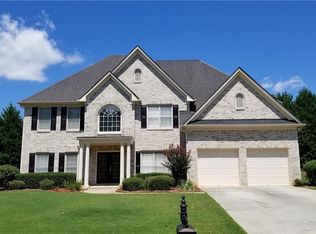
    You won’t want to miss calling this your new home ! This is fully remodeled 5-bed ,3-bath home with fully finished basement! Spanning approximately 5400 sq.ft in the coveted Peachtree Ridge Community. Nestled 3 brick sided home on circular driveway offers a great curb appeal . As you walk through the grand double doors , you will be greeted by the two story foyer that will lead you to the living room with high ceilings and wall of windows with abundant natural light . The open concept layout of the living room , dining area , kitchen make it easy to entertain guests. Living room overlooks a gourmet kitchen with island and walk in pantry and a deck perfect entertainer’s dream . An office and a spacious en-suite guest bedroom that provides privacy and comfort for guests completes main level .The second level boasts an enormous primary suite with sitting area that is sure to impress. The spa-like bathroom features a double vanity with walk in shower and a soaking tub .A walking closet provides ample space for clothing and accessories, making it easy to stay organized. The 3 additional bedrooms provide privacy and comfort for family members or guests. The large terrace level features gym room , pool table , home theater and ample space creating an inviting ambiance and a perfect place to relax or host guests .Basement has unfinished Bathroom and large storage area. One of the prime location close to Sugarloaf Mills , I-85 hwy, Peachtree Ridge school . This home is truly one -of -a-kind and not to be missed . Come visit the home you have been waiting for !Property is sold 'As Is '

    Zillow last checked:

    Listing updated:

    Listed by:

    Niloufer Panjwani,

    Virtual Properties Realty. Biz

    Bought with:

    Satyanarayana Chakka, 372466

    Satyas Realty, LLC

    Source: FMLS GA,MLS#: 7317019MLS Logo

    Facts & features

    Interior

    Bedrooms & bathrooms
    • Bedrooms: 5
    • Bathrooms: 4
    • Full bathrooms: 4
    • Main level bathrooms: 1
    • Main level bedrooms: 1
    Rooms
    • Room types: Basement, Computer Room, Exercise Room, Family Room, Game Room, Kitchen, Laundry
    Primary bedroom
    • Features: Other
    • Level: Other
    Bedroom
    • Features: Other
    Primary bathroom
    • Features: Double Vanity, Separate Tub/Shower, Soaking Tub, Vaulted Ceiling(s)
    Dining room
    • Features: Seats 12+, Separate Dining Room
    Kitchen
    • Features: Breakfast Bar, Cabinets Stain, Eat-in Kitchen, Kitchen Island, Pantry Walk-In, Solid Surface Counters
    Heating
    • Forced Air
    Cooling
    • Ceiling Fan(s)
    Appliances
    • Included: Dishwasher, Disposal, Double Oven, Gas Cooktop, Gas Water Heater, Microwave, Refrigerator
    • Laundry: Laundry Room, Main Level
    Features
    • Double Vanity, Entrance Foyer, Entrance Foyer 2 Story, High Ceilings 10 ft Main, His and Hers Closets, Smart Home, Sound System, Walk-In Closet(s)
    • Flooring: Ceramic Tile, Laminate
    • Windows: Insulated Windows
    • Basement: Bath/Stubbed,Daylight,Exterior Entry,Finished,Full
    • Number of fireplaces: 1
    • Fireplace features: Electric
    • Common walls with other units/homes: No Common Walls
    Interior area
    • Total structure area: 5,379
    • Total interior livable area: 5,379 sqft
    • Finished area above ground: 3,587
    • Finished area below ground: 1,792

    Property

    Parking
    • Total spaces: 2
    • Parking features: Garage, Level Driveway, Parking Lot
    • Garage spaces: 2
    • Has uncovered spaces: Yes
    Accessibility
    • Accessibility features: None
    Features
    • Levels: Two
    • Stories: 2
    • Patio & porch: Deck, Patio
    • Exterior features: Private Yard, No Dock
    • Pool features: None
    • Spa features: None
    • Fencing: None
    • Has view: Yes
    • View description: Other
    • Waterfront features: None
    • Body of water: None
    Lot
    • Size: 0.3 Acres
    • Features: Level, Private
    Details
    • Additional structures: None
    • Parcel number: R7113 249
    • Other equipment: Home Theater
    • Horse amenities: None

    Construction

    Type & style
    • Home type: SingleFamily
    • Architectural style: Contemporary
    • Property subtype: Single Family Residence, Residential
    Materials
    • Brick 3 Sides
    • Foundation: Brick/Mortar
    • Roof: Shingle
    Condition
    • Resale
    • New construction: No
    • Year built: 2003

    Utilities & green energy

    • Electric: Other
    • Sewer: Public Sewer
    • Water: Public
    • Utilities for property: Underground Utilities
    Green energy
    • Energy efficient items: Windows
    • Energy generation: None

    Community & HOA

    Community
    • Features: Homeowners Assoc, Sidewalks, Street Lights, Tennis Court(s)
    • Security: Fire Alarm, Security System Owned, Smoke Detector(s)
    • Subdivision: Summit At Huntcrest
    HOA
    • Has HOA: Yes
    • Services included: Swim, Tennis
    • HOA fee: $800 annually
    Location
    • Region: Lawrenceville

    Financial & listing details

    • Price per square foot: $148/sqft
    • Tax assessed value: $856,900
    • Annual tax amount: $6,699
    • Date on market: 1/5/2024
    • Cumulative days on market: 38 days
    • Road surface type: Concrete

    Price history

    DateEventPrice
    3/20/2024Sold$797,000-2.8%$148/sqft
    Source: FMLS GA #7317019 Report a problem
    2/17/2024Pending sale$820,000$152/sqft
    Source: FMLS GA #7317019 Report a problem
    2/2/2024Price change$820,000-4.7%$152/sqft
    Source: FMLS GA #7317019 Report a problem
    1/5/2024Listed for sale$860,000+4.2%$160/sqft
    Source: FMLS GA #7317019 Report a problem
    12/27/2023Listing removed--
    Source: Owner Report a problem
    10/13/2023Listed for sale$825,000+89.7%$153/sqft
    Source: Owner Report a problem
    12/20/2007Sold$435,000+10.6%$81/sqft
    Source: Public Record Report a problem
    5/5/2003Sold$393,300$73/sqft
    Source: Public Record Report a problem

    Public tax history

    YearProperty taxesTax assessment
    2025$9,425 +17.3%$342,760 +29.2%
    2024$8,035 +19.9%$265,240 +18.2%
    2023$6,699 -6.4%$224,480
    2022$7,155 +12.6%$224,480 +24.2%
    2021$6,353 +2.4%$180,800 +5.2%
    2020$6,202 +3.6%$171,840
    2019$5,989 $171,840 +5.1%
    2018$5,989 +26.3%$163,560 +26%
    2016$4,740 -1.1%$129,840
    2015$4,791 $129,840
    2014$4,791 +3.7%$129,840 +4.5%
    2013$4,622 $124,240
    2012-- $124,240
    2011-- $124,240 -21.1%
    2010-- $157,480
    2009-- $157,480
    2007-- $157,480
    2006-- $157,480
    2005-- $157,480
    2004$2,544 +96%$157,480 +97.8%
    2003$1,298 +107%$79,600 +335.4%
    2002$627 $18,280
    Find assessor info on the county website

    Neighborhood: 30043

    Nearby schools

    GreatSchools rating
    Schools provided by the listing agent
    • Elementary: Jackson - Gwinnett
    • Middle: Northbrook
    • High: Peachtree Ridge

    Source: FMLS GA. This data may not be complete. We recommend contacting the local school district to confirm school assignments for this home.

    Get a cash offer in 3 minutes
    Find out how much your home could sell for in as little as 3 minutes with a no-obligation cash offer.
    Estimated market value
    $805,100
    Get a cash offer in 3 minutes
    Find out how much your home could sell for in as little as 3 minutes with a no-obligation cash offer.
    Estimated market value
    $805,100