Skip main navigation
Sold for $340,000
  • $340,000

    1260 Crestview Dr, Wytheville, VA 24382

    5beds
    2,696sqft
    Single Family Residence
    Built in 1972
    0.3 Acres Lot
    $346,200 Zestimate®
    $126/sqft
    $2,323 Estimated rent

    Home value

    $346,200

    Estimated sales range

    Not available

    $2,323/mo

    Zestimate® history
    Loading
    Loading...

    Owner options

    List your home for rent

    $2,323/mo

    Rent Zestimate®

    Find your next renter with Zillow Rental Manager. Plus, with online applications, you can quickly screen prospective tenants – for free.

    Learn more

    $2,323/mo

    Rent Zestimate®

    Refinance and save

    $1,999/mo

    Est. payment

    Refinancing to a lower rate could help reduce your monthly payments and save thousands over the life of the loan.

    See today's rates

    $1,999/mo

    Est. payment

    Explore your selling options

    Work with a Zillow partner agent

    Leverage their expertise and Zillow's premium Showcase listings to get your home seen by more buyers.

    Get started

    List with your own agent

    Get your home in front of millions of buyers by listing it on Zillow.

    Learn how to do it

    Sell it yourself

    Take full control of how buyers see your home on Zillow by listing For Sale by Owner (FSBO).

    List your home

    What's special

    Durable metal roofExceptional woodwork throughoutThoughtfully designed layoutOpen floor planSoaring vaulted ceilingsExpansive denAbundant cabinet space
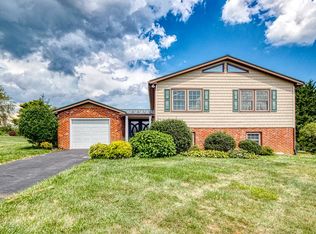
    Don't miss this stunning Craftsman-style home located in Wytheville, tucked away at the end of a quiet cul-de-sac. This beautifully designed property offers an open floor plan with soaring vaulted ceilings and exceptional woodwork throughout, featuring rich walnut and chestnut accents that add warmth and character. With 4–5 bedrooms and 3 full baths, there's plenty of space to fit your needs—whether for family, guests, or a home office. The expansive den provides the perfect spot for relaxing or entertaining, while the thoughtfully designed layout creates a seamless flow between living spaces. The kitchen is truly a cook's dream, offering abundant cabinet space, functional design, and an open view into the main living area—ideal for hosting and everyday living. Large open spaces throughout the home make it easy to gather and entertain with ease. Outside, the durable metal roof adds both style and long-term value, while the cul-de-sac setting offers a peaceful, low-traffic environment just minutes from everything Wytheville has to offer. This is the only home like this on the market right now. Don't miss it!

    Zillow last checked:

    Listing updated:

    Listed by:

    Christopher Fox 276-617-0189,

    BHHS- Mountain Sky Properties, Wytheville 276-228-8882

    Bought with:

    Non Member Non Member

    Non Member Office

    Source: SWVAR,MLS#: 109346MLS Logo

    Facts & features

    Interior

    Bedrooms & bathrooms
    • Bedrooms: 5
    • Bathrooms: 3
    • Full bathrooms: 3
    • Main level bathrooms: 2
    • Main level bedrooms: 3
    Rooms
    • Room types: Basement
    Primary bedroom
    • Level: Main
    Bedroom 2
    • Level: Main
    Bedroom 3
    • Level: Main
    Bedroom 4
    • Level: Basement
    Bedroom 5
    • Level: Basement
    Bathroom
    • Level: Main
    Bathroom 2
    • Level: Main
    Bathroom 3
    • Level: Basement
    Dining room
    • Level: Main
    Family room
    • Level: Basement
    Kitchen
    • Level: Main
    Living room
    • Level: Main
    Basement
    • Area: 1296
    Heating
    • Heat Pump
    Cooling
    • Heat Pump
    Appliances
    • Included: Dishwasher, Range, Refrigerator
    • Laundry: In Basement
    Features
    • Ceiling Fan(s), Newer Paint, Cable High Speed Internet
    • Flooring: Laminate, Vinyl, Wood
    • Windows: Insulated Windows, Window Treatments
    • Has basement: Yes
    • Number of fireplaces: 1
    • Fireplace features: Gas Log, One
    Interior area
    • Total structure area: 2,696
    • Total interior livable area: 2,696 sqft
    • Finished area above ground: 1,400
    • Finished area below ground: 1,296

    Property

    Parking
    • Total spaces: 1
    • Parking features: Garage
    • Garage spaces: 1
    Features
    • Stories: 1
    • Patio & porch: Covered, Deck, Patio
    • Exterior features: Mature Trees
    • Fencing: Chain Link
    • Has view: Yes
    • Water view: None
    • Waterfront features: None
    Lot
    • Size: 0.3 Acres
    • Features: Views
    Details
    • Parcel number: 041A06800000027
    • Zoning: R

    Construction

    Type & style
    • Home type: SingleFamily
    • Property subtype: Single Family Residence
    Materials
    • Brick, Vinyl Siding
    • Roof: Metal
    Condition
    • Year built: 1972

    Utilities & green energy

    • Sewer: Public Sewer
    • Water: Public
    • Utilities for property: Natural Gas Available

    Community & HOA

    HOA
    • Has HOA: No
    • Services included: None
    Location
    • Region: Wytheville

    Financial & listing details

    • Price per square foot: $126/sqft
    • Tax assessed value: $271,600
    • Annual tax amount: $1,928
    • Date on market: 3/26/2026

    Price history

    DateEventPrice
    5/29/2026Sold$340,000-2.9%$126/sqft
    Source: SWVAR #109346 Report a problem
    4/27/2026Contingent$350,000$130/sqft
    Source: SWVAR #109346 Report a problem
    4/23/2026Price change$350,000-4.1%$130/sqft
    Source: SWVAR #109346 Report a problem
    4/9/2026Price change$365,000-2.7%$135/sqft
    Source: SWVAR #109346 Report a problem
    3/26/2026Listed for sale$375,000+25.4%$139/sqft
    Source: SWVAR #109346 Report a problem
    10/13/2021Sold$299,000$111/sqft
    Source: Public Record Report a problem

    Public tax history

    YearProperty taxesTax assessment
    2024$1,385 $271,600
    2023$1,385 $271,600
    2022$1,385 +54.2%$271,600 +63.3%
    2021$898 $166,300
    2020$898 $166,300
    2019$898 $166,300
    2018-- $166,300
    2017-- --
    2016-- --
    2015-- --
    2014-- --
    2012-- --
    2010-- --
    Find assessor info on the county website

    Neighborhood: 24382

    Nearby schools

    GreatSchools rating
    Schools provided by the listing agent
    • Elementary: Spiller
    • Middle: Scott Memorial
    • High: George Wythe

    Source: SWVAR. This data may not be complete. We recommend contacting the local school district to confirm school assignments for this home.

    Get pre-qualified for a loan
    At Zillow Home Loans, we can pre-qualify you in as little as 5 minutes with no impact to your credit score.

    An equal housing lender. NMLS #10287.

    Sell for more on Zillow
    Get a Zillow Showcase℠ listing at no additional cost and you could sell for .
    $346,200
    2% more
    +$6,924
    With Zillow Showcase(estimated)
    $353,124