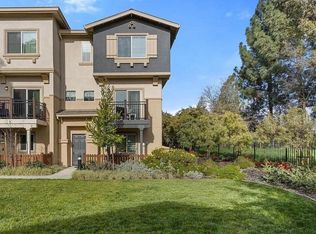
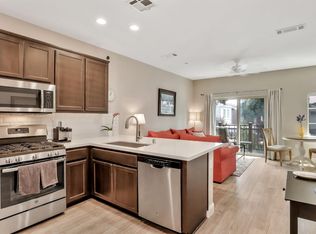
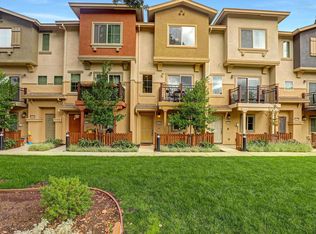
Welcome to this beautifully updated 3-bedroom, 3-bath townhouse, ideally located in a quiet, gated community. This exceptional end-unit is the only home in the community that enjoys direct views of the beautifully landscaped front lawn and majestic mature oak tree, rather than another residence, providing a rare sense of openness, exceptional privacy, and a tranquil setting that is truly one of a kind. Just outside your front door, enjoy the lush greenbelt with benches—perfect for relaxing or taking your dog for a leisurely walk. Abundant natural light, luxury vinyl plank flooring throughout with no carpet, and fresh, all-new interior paint create a bright, modern, move-in-ready atmosphere. The thoughtfully designed floor plan is ideal for both everyday living and entertaining. The kitchen features elegant white granite countertops, stainless steel appliances, and opens seamlessly to the main living area. Step onto your private balcony overlooking the beautifully landscaped lawn, creating the perfect place to enjoy your morning coffee or unwind at the end of the day. A standout feature of this home is the two spacious primary suites, each offering a private bathroom and walk-in closet, providing comfort, privacy, and flexibility for family members or guests. A third bedroom and full bathroom add even more versatility for a home office, guest room, or growing family. Additional highlights include central HVAC, an in-unit washer and dryer, and an attached 2-car tandem garage providing convenient parking and storage. Each unit also receives two guest parking passes, allowing guests to utilize the community’s designated guest parking spaces. The low HOA provides added value while maintaining the beautifully landscaped grounds, a children's play structure and a well-kept community. Conveniently located near BART, Costco, downtown, shopping, restaurants, parks, schools, and major commuter routes, this exceptional home offers the perfect combination of comfort, convenience, privacy, and location. A rare opportunity to own one of the most desirable homes in the community!
Pending
$639,000
1260 Detroit Ave Unit 4, Concord, CA 94520
3beds
1,317sqft
Townhouse
Built in 2018
871 Square Feet Lot
$639,800 Zestimate®
$485/sqft
$306/mo HOA
What's special
Fresh all-new interior paintTwo spacious primary suitesMajestic mature oak treeAbundant natural lightBright modern move-in-ready atmosphereThoughtfully designed floor planBeautifully landscaped grounds
- 30 days
- 235
- 8
Zillow last checked:
Listing updated:
Listed by:
Alex Khodadad DRE #01719021 925-705-1300,
Delphi Realty Group,
Treza Dorafsha DRE #01466925 925-872-3035,
Delphi Realty Group
Source: CCAR,MLS#: 41144239
Facts & features
Interior
Bedrooms & bathrooms
- Bedrooms: 3
- Bathrooms: 3
- Full bathrooms: 3
Rooms
- Room types: Main Entry, 1 Bedroom, 1 Bath, Dining Room, Family Room
Kitchen
- Features: Breakfast Bar, Counter - Solid Surface, Stone Counters, Dishwasher, Eat-in Kitchen, Disposal, Gas Range/Cooktop, Microwave, Refrigerator, Updated Kitchen
Heating
- Forced Air
Cooling
- Ceiling Fan(s), Central Air
Appliances
- Included: Dishwasher, Gas Range, Microwave, Refrigerator, Dryer, Washer
- Laundry: Laundry Closet, In Unit
Features
- Breakfast Bar, Counter - Solid Surface, Updated Kitchen
- Flooring: Vinyl
- Windows: Double Pane Windows, Screens, Window Coverings
- Has fireplace: No
- Fireplace features: None
Interior area
- Total structure area: 1,317
- Total interior livable area: 1,317 sqft
Video & virtual tour
Property
Parking
- Total spaces: 2
- Parking features: Attached, Direct Access, Off Street, Guest, Private, Garage Door Opener
- Attached garage spaces: 2
Features
- Levels: Two
- Stories: 2
- Exterior features: Balcony, Unit Faces Common Area
- Pool features: None
Lot
- Size: 871 Square Feet
- Features: Other
Details
- Parcel number: 1267200275
- Special conditions: Standard
Construction
Type & style
- Home type: Townhouse
- Architectural style: Contemporary
- Property subtype: Townhouse
Materials
- Stucco
- Roof: Composition
Condition
- Existing
- New construction: No
- Year built: 2018
Utilities & green energy
- Electric: No Solar
- Sewer: Public Sewer
- Water: Public
Community & HOA
Community
- Subdivision: Concord
HOA
- Has HOA: Yes
- Amenities included: Playground, Gated, BBQ Area
- Services included: Common Area Maint
- HOA fee: $306 monthly
- HOA name: OAK TERRACE HOA
- HOA phone: 925-951-6204
Location
- Region: Concord
Financial & listing details
- Price per square foot: $485/sqft
- Tax assessed value: $658,228
- Date on market: 8/7/2026
Estimated market value
$639,800
$608,000 - $672,000
$3,514/mo
Price history
| Date | Event | Price |
|---|---|---|
| 8/17/2026 | Pending sale | $639,000$485/sqft |
Source: | ||
| 8/7/2026 | Listed for sale | $639,000+7.7%$485/sqft |
Source: | ||
| 6/21/2025 | Listing removed | $3,450$3/sqft |
Source: Zillow Rentals Report a problem | ||
| 6/8/2025 | Listed for rent | $3,450$3/sqft |
Source: Zillow Rentals Report a problem | ||
| 12/19/2018 | Listing removed | $593,455$451/sqft |
Source: Discovery Homes Report a problem | ||
| 12/12/2018 | Listed for sale | $593,455$451/sqft |
Source: Discovery Homes Report a problem | ||
Public tax history
| Year | Property taxes | Tax assessment |
|---|---|---|
| 2026 | -- | $658,228 +2% |
| 2025 | $8,108 +2.6% | $645,323 +2% |
| 2024 | $7,902 +1.9% | $632,670 +2% |
| 2023 | $7,754 +1.3% | $620,266 +2% |
| 2022 | $7,651 +2.5% | $608,105 +2% |
| 2021 | $7,464 +0.5% | $596,182 +1% |
| 2020 | $7,425 +37.9% | $590,070 +45.3% |
| 2019 | $5,385 +95.6% | $406,237 +126.4% |
| 2018 | $2,752 | $179,449 |
Find assessor info on the county website
Monthly payment
Est. payment
Payment breakdown
Explore the cost of this home by adjusting the details. Changes won't be saved.Climate risks
Neighborhood: Four Corners
Local buyer's agents are ready to help