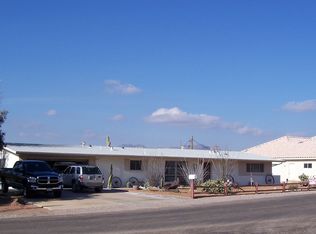
It's one of a kind! Open concept floor plan. Completely renovated and fully furnished. The exterior is stucco and was completed in 2011, the metal roof was installed in 2010 and the patio doors were replaced with new vinyl Milgard ones. Casita/shed is 340 Sq. Ft. completed in 2011, also has an extra fridge, freezer and storage rack in the additional storage room. Lower level workshop is 435 Sq. FT complete with ample VIP storage cabinets. We have a wrap around deck approximately 900 Sq. Ft. that was replaced in 2017. A contractor, TraVek Inc from Scottsdale, did a complete interior renovation in 2013. Custom built cabinets with pantries, pull-out slides and 2 lazy susans. Quartz counter top, granite sink, LED in ceiling lighting. All kitchen appliances are stainless steel Kenmore Elite. Central Vacuum included. Samsung stackable washer and dryer and bar Fridge included. Note: google street view is actually the home next door, I have contacted google about the error. Our street view is in the photos in this listing. This home is move in ready, all the work is done! The Zillow estimate is completely irrelevent for this home as it is not only a unique architcture but is located in a beautiful community setting in the Superstition Mountains east of Phoenix.
This property is not currently displayed as for sale or rent on Zillow. This may be different from what's on other websites or public sources.