Elegantly updated 1-bedroom, 1-bath residence featuring a versatile loft and an attached single-car garage, offering a refined blend of style, comfort, and functionality. Thoughtful upgrades include stainless steel appliances, granite countertops, and multiple skylights that bathe the interior in natural light. Privately positioned behind a secluded gate and accessed via a dedicated staircase, the home enjoys a quiet, exclusive setting removed from the main walkway. The open-concept layout effortlessly connects the living, dining, and kitchen spaces, creating an inviting environment ideal for both everyday living and sophisticated entertaining. A striking spiral staircase rises from the living room to a loft area—ideal for a home office, den, or additional storage—while the private balcony captures pleasing views and provides a serene retreat, perfect for morning coffee or unwinding at sunset. The generously sized bedroom is filled with natural light, complemented by exceptional storage throughout the residence. Multiple interior closets provide ample space, while a conveniently located exterior closet beneath the staircase offers additional, rarely found storage. The well-appointed bathroom is intelligently designed with pocket doors and dual vanities, allowing it to function as an en suite while maintaining privacy and convenient access from the main living area. The attached garage adds further versatility, with a deep layout accommodating multiple shelving units in addition to parking, and is complemented by additional guest parking throughout the community. Recent enhancements include a newly constructed exterior staircase, an updated deck, and a new lower patio. Ideally situated in one of San Luis Obispo’s most desirable neighborhoods, just moments from the Jennifer Street Bridge, this residence provides effortless access to downtown, as well as close proximity to the Terrace Hill Loop and the SLO Railroad walking and biking path—delivering an exceptional lifestyle in a premier location.
Sold for $579,000
Listed by: Equity Union • Hal Sweasey • Contact: 805-781-3750
Bought with: SLO Life Realty Group
$579,000
1260 Ella St Unit 1, San Luis Obispo, CA 93401
1beds
748sqft
Condominium
Built in 1984
-- sqft lot
$592,000 Zestimate®
$774/sqft
$2,413 Estimated rent
Home value
$592,000
$545,000 - $645,000
$2,413/mo
Zestimate® history
Owner options
List your home for rent
$2,413/mo
Rent Zestimate®
Find your next renter with Zillow Rental Manager. Plus, with online applications, you can quickly screen prospective tenants – for free.
$2,413/mo
Rent Zestimate®
Refinance and save
$3,972/mo
Est. payment
Refinancing to a lower rate could help reduce your monthly payments and save thousands over the life of the loan.
$3,972/mo
Est. payment
Explore your selling options
Work with a Zillow partner agent
Leverage their expertise and Zillow's premium Showcase listings to get your home seen by more buyers.
Get startedList with your own agent
Get your home in front of millions of buyers by listing it on Zillow.
Learn how to do itSell it yourself
Take full control of how buyers see your home on Zillow by listing For Sale by Owner (FSBO).
List your homeWhat's special
Zillow last checked:
Listing updated:
Listed by:
Hal Sweasey DRE #01111911 805-781-3750,
Equity Union,
Graeme Baldwin DRE #01955843 805-748-6768,
Equity Union
Bought with:
Joesef Silva-Jackson, DRE #01208980
SLO Life Realty Group
Source: CRMLS,MLS#: SC25276711 Originating MLS: California Regional MLS
Originating MLS: California Regional MLSFacts & features
Interior
Bedrooms & bathrooms
- Bedrooms: 1
- Bathrooms: 1
- Full bathrooms: 1
- Main level bathrooms: 1
- Main level bedrooms: 1
Rooms
- Room types: Bedroom, Kitchen, Laundry, Loft, Living Room
Bedroom
- Features: Bedroom on Main Level
Heating
- Forced Air
Cooling
- None
Appliances
- Included: Dishwasher, Electric Cooktop, Electric Oven, Refrigerator, Range Hood
- Laundry: Inside, In Kitchen
Features
- High Ceilings, Living Room Deck Attached, Bedroom on Main Level, Loft
- Has fireplace: No
- Fireplace features: None
- Common walls with other units/homes: 1 Common Wall
Interior area
- Total interior livable area: 748 sqft
Property
Parking
- Total spaces: 1
- Parking features: Garage - Attached
- Attached garage spaces: 1
Features
- Levels: One
- Stories: 1
- Entry location: 1
- Patio & porch: Deck, Patio
- Pool features: None
- Has view: Yes
- View description: Neighborhood, Trees/Woods
Lot
- Size: 748 Square Feet
Details
- Parcel number: 003578031
- Special conditions: Standard
Construction
Type & style
- Home type: Condo
- Property subtype: Condominium
- Attached to another structure: Yes
Condition
- Turnkey
- New construction: No
- Year built: 1984
Utilities & green energy
- Sewer: Public Sewer
- Water: Public
Community & HOA
Community
- Features: Curbs, Gutter(s), Sidewalks
- Subdivision: San Luis Obispo(380)
HOA
- Has HOA: Yes
- Amenities included: Maintenance Grounds
- HOA fee: $330 monthly
- HOA name: Villa Calle Highlands
- HOA phone: 805-439-2547
Location
- Region: San Luis Obispo
Financial & listing details
- Price per square foot: $774/sqft
- Tax assessed value: $556,614
- Date on market: 1/14/2026
- Cumulative days on market: 17 days
- Listing terms: Cash,Cash to New Loan
Price history
| Date | Event | Price |
|---|---|---|
| 3/3/2026 | Sold | $579,000$774/sqft |
Source:  CRMLS #SC25276711 Report a problem CRMLS #SC25276711 Report a problem | ||
| 2/2/2026 | Pending sale | $579,000$774/sqft |
Source: CRMLS #SC25276711 Report a problem | ||
| 1/30/2026 | Listed for sale | $579,000$774/sqft |
Source: CRMLS #SC25276711 Report a problem | ||
| 1/20/2026 | Contingent | $579,000$774/sqft |
Source: CRMLS #SC25276711 Report a problem | ||
| 1/15/2026 | Listed for sale | $579,000+8.2%$774/sqft |
Source: CRMLS #SC25276711 Report a problem | ||
| 7/5/2023 | Sold | $535,000-0.9%$715/sqft |
Source: Public Record Report a problem | ||
| 6/6/2023 | Contingent | $540,000$722/sqft |
Source: CRMLS #SC23045129 Report a problem | ||
| 5/31/2023 | Price change | $540,000-7.7%$722/sqft |
Source: CRMLS #SC23045129 Report a problem | ||
| 5/19/2023 | Listed for sale | $585,000+413.2%$782/sqft |
Source: CRMLS #SC23045129 Report a problem | ||
| 5/27/1998 | Sold | $114,000$152/sqft |
Source: Public Record Report a problem | ||
Public tax history
| Year | Property taxes | Tax assessment |
|---|---|---|
| 2026 | -- | $556,614 +2% |
| 2025 | $5,938 +1.8% | $545,700 +2% |
| 2024 | $5,835 +201.4% | $535,000 +205.8% |
| 2023 | $1,936 +6.7% | $174,931 +2% |
| 2022 | $1,815 +1.6% | $171,502 +2% |
| 2021 | $1,786 +1% | $168,141 +1% |
| 2020 | $1,768 +1% | $166,418 +2% |
| 2019 | $1,749 +2% | $163,156 +2% |
| 2018 | $1,715 +2% | $159,957 +2% |
| 2017 | $1,682 +2% | $156,822 +2% |
| 2016 | $1,649 | $153,748 +1.5% |
| 2015 | $1,649 +10.6% | $151,440 +2% |
| 2014 | $1,491 | $148,474 +2.5% |
| 2012 | -- | $144,906 +2% |
| 2011 | -- | $142,065 +0.8% |
| 2010 | -- | $141,004 -0.2% |
| 2009 | -- | $141,340 +2% |
| 2008 | -- | $138,570 +2% |
| 2007 | -- | $135,854 +2% |
| 2006 | -- | $133,191 +2% |
| 2005 | -- | $130,580 +2% |
| 2004 | -- | $128,021 +1.9% |
| 2003 | -- | $125,675 +2% |
| 2002 | -- | $123,212 +2% |
| 2001 | -- | $120,797 |
Find assessor info on the county website
Neighborhood: 93401
Nearby homes
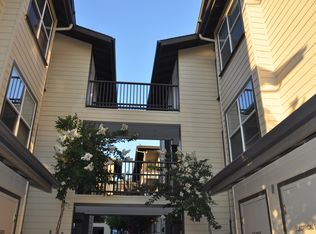
- $--1 bd1 ba650 sqft1325 Ella St #1, San Luis Obispo, CA 93401Off Market
- $--3 bd2 ba1.8k sqft2019 Sierra Way, San Luis Obispo, CA 93401Off Market
- $933,8002 bd1 ba1.3k sqft1290 Ella St, San Luis Obispo, CA 93401Off Market
- $911,5004 bd1 ba1.1k sqft1273 Ella St, San Luis Obispo, CA 93401Off Market

- $64,408-- bd-- ba992 sqft1304 Ella St, San Luis Obispo, CA 93401Off Market
- $--1 bd1 ba-- sqft2005 Johnson Ave #776F18CCB, San Luis Obispo, CA 93401Off Market
- $--2 bd2 ba-- sqft2005 Johnson Ave #F320A52C6, San Luis Obispo, CA 93401Off Market
- $--1 bd1 ba-- sqft2005 Johnson Ave #1, San Luis Obispo, CA 93401Off Market
Nearby schools
GreatSchools rating
- 9/10Bishop's Peak Elementary SchoolGrades: K-6Distance: 2.5 mi
- 9/10Laguna Middle SchoolGrades: 7-8Distance: 2.8 mi
- 10/10San Luis Obispo High SchoolGrades: 9-12Distance: 0.4 mi


Get pre-qualified for a loan
At Zillow Home Loans, we can pre-qualify you in as little as 5 minutes with no impact to your credit score.An equal housing lender. NMLS #10287.
Sell for more on Zillow
Get a Zillow Showcase℠ listing at no additional cost and you could sell for .
$592,000
2% more
+$11,840
With Zillow Showcase(estimated)
$603,840
- California
- San Luis Obispo County
- San Luis Obispo
- 93401
- 1260 Ella St Unit 1
Nearby cities
Nearby zip codes
Other San Luis Obispo Topics
