This beautiful 4yr old 4bd/2,5ba 1833sf Sycamore model home is one of the most popular floorplans offered in the Vineyard Meadows subdivision! With paid off Solar System, enjoy savings with LOW PG&E bills-Some months were even negative $. Open floorplan with high ceilings, custom pull down shades, granite kitchen & double door pantry for extra kitchen storage. 1st Floor nook are- perfect for desk/office area. Bedrooms upstairs are bright with views of vineyards & mountains. Primary bathroom features double sinks, large shower stall & nice sized walk in closet. Day sleeper? No problem, primary bedroom also has custom pull down shades that are black out! Upstairs also has a laundry room with extra cabinetry/countertop for folding area & a walk in linen closet. Enjoy lots of BBQs and entertaining in the backyard with extensive cement patio area for low maintenance & gazebo for a little shade during the summer days. Front yard has had cement stairs added & leveled off the lawn area so that the front is so much more appealing & great place to enjoy a cup of coffee in the morning. 2 car garage- tankless water heater & pre-wired for EV charging outlet. Seller offering $7500 credit for carpet replacement due to original improper installment. (SF/lot/age/school not verified by agent)
For sale
$640,000
1260 Elm Ave, Greenfield, CA 93927
4beds
1,833sqft
:
Get pre-qualified$4,198/mo
Single Family Residence, Residential
Built in 2022
3,496 Square Feet Lot
$637,000 Zestimate®
$349/sqft
$-- HOA
What's special
- 18 days |
- 1,009 |
- 36 |
Zillow last checked:
Listing updated:
Listed by:
Tina Daniel 01168796 831-905-9688,
Intero Real Estate Services 831-710-7042
Source: MLSListings Inc,MLS#: ML82053632
Facts & features
Interior
Bedrooms & bathrooms
- Bedrooms: 4
- Bathrooms: 3
- Full bathrooms: 2
- 1/2 bathrooms: 1
Bedroom
- Features: WalkinCloset
Bathroom
- Features: DoubleSinks, PrimaryStallShowers, ShowerandTub, HalfonGroundFloor
Dining room
- Features: DiningAreainLivingRoom
Family room
- Features: NoFamilyRoom
Kitchen
- Features: Countertop_Granite, Pantry
Heating
- Central Forced Air
Cooling
- Ceiling Fan(s)
Appliances
- Included: Dishwasher, Microwave, Gas Oven/Range
- Laundry: Upper Floor, Inside
Features
- High Ceilings
- Flooring: Carpet, Vinyl Linoleum
Interior area
- Total structure area: 1,833
- Total interior livable area: 1,833 sqft
Video & virtual tour
Property
Parking
- Total spaces: 2
- Parking features: Attached
- Attached garage spaces: 2
Features
- Stories: 2
- Patio & porch: Balcony/Patio
- Exterior features: Back Yard, Gazebo
- Fencing: Wood
- Has view: Yes
- View description: Mountain(s), Vineyard
Lot
- Size: 3,496 Square Feet
Details
- Parcel number: 109225023000
- Zoning: R1
- Special conditions: Standard
Construction
Type & style
- Home type: SingleFamily
- Property subtype: Single Family Residence, Residential
Materials
- Foundation: Concrete Perimeter and Slab
- Roof: Composition, Shingle
Condition
- New construction: No
- Year built: 2022
Utilities & green energy
- Gas: PublicUtilities
- Sewer: Public Sewer
- Water: Public
- Utilities for property: Public Utilities, Water Public, Solar
Community & HOA
Location
- Region: Greenfield
Financial & listing details
- Price per square foot: $349/sqft
- Tax assessed value: $607,965
- Annual tax amount: $8,763
- Date on market: 7/9/2026
- Listing agreement: ExclusiveRightToSell
- Listing terms: FHA, USDALoan, VALoan, CashorConventionalLoan

Tina Daniel
(831) 905-9688
By pressing Contact Agent, you agree that the real estate professional identified above may call/text you about your search, which may involve use of automated means and pre-recorded/artificial voices. You don't need to consent as a condition of buying any property, goods, or services. Message/data rates may apply. You also agree to our Terms of Use. Zillow does not endorse any real estate professionals. We may share information about your recent and future site activity with your agent to help them understand what you're looking for in a home.
Estimated market value
$637,000
$605,000 - $669,000
$4,076/mo
Price history
| Date | Event | Price |
|---|---|---|
| 7/9/2026 | Listed for sale | $640,000$349/sqft |
Source:  MLSListings Inc #ML82053632 Report a problem MLSListings Inc #ML82053632 Report a problem | ||
Public tax history
| Year | Property taxes | Tax assessment |
|---|---|---|
| 2025 | $8,763 +7% | $607,965 +2% |
| 2024 | $8,186 -3.2% | $596,045 +2% |
| 2023 | $8,459 +495.2% | $584,358 +6933.7% |
| 2022 | $1,421 | $8,308 |
Find assessor info on the county website
Monthly payment
Est. payment
Payment breakdown
Explore the cost of this home by adjusting the details. Changes won't be saved.Climate risks
Neighborhood: 93927
Nearby schools
GreatSchools rating
- 4/10Oak Avenue Elementary SchoolGrades: K-6Distance: 0.4 mi
- 1/10Vista Verde Middle SchoolGrades: 7-8Distance: 0.5 mi
- 4/10Greenfield High SchoolGrades: 9-12Distance: 1 mi
Schools provided by the listing agent
- District: GreenfieldUnionElementary
Source: MLSListings Inc. This data may not be complete. We recommend contacting the local school district to confirm school assignments for this home.
- $581,9003 bd3 ba1.3k sqft1282 Elm Ave, Greenfield, CA 93927Off Market
- $635,8004 bd3 ba1.7k sqft1278 Elm Ave, Greenfield, CA 93927Off Market
- $643,9004 bd3 ba1.8k sqft1276 Elm Ave, Greenfield, CA 93927Off Market
- $574,4003 bd2 ba1.3k sqft1274 Elm Ave, Greenfield, CA 93927Off Market
- $647,9004 bd3 ba1.7k sqft1272 Elm Ave, Greenfield, CA 93927Off Market
- $651,4004 bd3 ba1.8k sqft1270 Elm Ave, Greenfield, CA 93927Off Market
- $648,5004 bd3 ba1.7k sqft1268 Elm Ave, Greenfield, CA 93927Off Market
- $657,5004 bd3 ba1.7k sqft1262 Elm Ave, Greenfield, CA 93927Off Market
Similar homes
- $649,9004 bd3 ba1.8k sqft1280 Elm Ave, Greenfield, CA 93927For Sale
 MLS ID #ML82047595, Butterfly Hu. MLSListings Inc
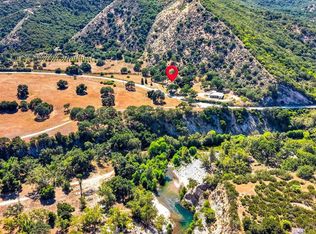
 - $675,0002 bd2 ba1.5k sqft46404 Arroyo Seco Rd, Greenfield, CA 93927For Sale
 MLS ID #ML82047709, Monterey Peninsula Home Team. MLSListings Inc
 - $749,9003 bd1 ba1.4k sqft47305 Arroyo Seco Rd, Greenfield, CA 93927For Sale
 MLS ID #ML82049633, Norm Yop. MLSListings Inc
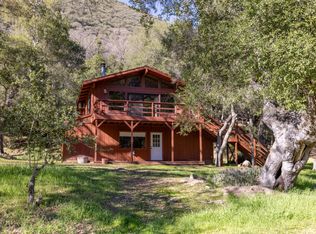
 - $749,0001 bd2 ba2.1k sqft42250 Carmel Valley Rd, Greenfield, CA 93927For Sale
 MLS ID #ML82032440, Kathy Baker. MLSListings Inc
 - $530,0003 bd3 ba1.6k sqft635 Sherwood Ave, King City, CA 93930For SaleMLS ID #ML82055175, Chris Barreto-Gilson. MLSListings Inc
- $599,9004 bd2 ba1.5k sqft133 Carmona Dr, King City, CA 93930New ConstructionMLSListings Inc
- $604,9004 bd3 ba1.8k sqft755 Aurora Way, King City, CA 93930New ConstructionMLSListings Inc
- $625,0002 bd2 ba1k sqft41800 Tassajara Rd, Carmel Valley, CA 93924For SaleMLS ID #ML82042977, William Smith. MLSListings Inc
- $654,0004 bd3 ba1.7k sqft50702 Annie Ln, King City, CA 93930For Sale By Owner
- $947,0003 bd3 ba2.4k sqft38483 Milpitas Rd, Jolon, CA 93928For SaleMLS ID #ML82048887, Jasmine Duncan. MLSListings Inc
- $575,0003 bd1 ba1.2k sqft185 Kidder St, Soledad, CA 93960For SaleMLS ID #ML82053071, Deanna Pond. MLSListings Inc
- from $589,9004 bd2 ba1.5k sqftPetaluma Plan, Mills Ranch, King City, CA 93930New ConstructionNino Homes
- $535,0003 bd2 ba1.2k sqft762 Brandywine Ln, King City, CA 93930For SaleMLS ID #ML82047111, Betty Stringer. MLSListings Inc
- $645,0002 bd1 ba1k sqft489 Brockmann Dr, Gonzales, CA 93926For SaleMLS ID #ML82050060, Mario Tejeda. MLSListings Inc
- from $674,9004 bd3 ba2.2k sqftTiburon Plan, Mills Ranch, King City, CA 93930New ConstructionNino Homes
- $770,0003 bd2 ba1.5k sqft546 Cuesta Ct, Soledad, CA 93960For SaleMLS ID #ML82053563, Darryl Jansen. MLSListings Inc
- $624,0003 bd3 ba1.5k sqft50706 Annie Ln, King City, CA 93930For Sale By Owner
- from $684,9005 bd3 ba2.3k sqftWoodside Plan, Mills Ranch, King City, CA 93930New ConstructionNino Homes
- from $540,9003 bd3 ba1.5k sqftEscondido Plan, Mills Ranch, King City, CA 93930New ConstructionNino Homes
- $349,0002 bd1 ba1k sqft47449 Arroyo Seco Rd #Cbn2, Greenfield, CA 93927For SaleMLS ID #ML82033487, Jasmine Duncan. MLSListings Inc
