Skip main navigation
Sold
  • Price Unknown

    1260 Eric Ct, Mountain Home, ID 83647

    4beds
    2baths
    1,272sqft
    Single Family Residence
    Built in 1999
    7,840.8 Square Feet Lot
    $337,200 Zestimate®
    $--/sqft
    $2,001 Estimated rent

    Home value

    $337,200

    $320,000 - $354,000

    $2,001/mo

    Zestimate® history
    Loading
    Loading...

    Owner options

    List your home for rent

    $2,001/mo

    Rent Zestimate®

    Find your next renter with Zillow Rental Manager. Plus, with online applications, you can quickly screen prospective tenants – for free.

    Learn more

    $2,001/mo

    Rent Zestimate®

    Refinance and save

    Refinancing to a lower rate could help reduce your monthly payments and save thousands over the life of the loan.

    See today's rates

    Explore your selling options

    Work with a Zillow partner agent

    Leverage their expertise and Zillow's premium Showcase listings to get your home seen by more buyers.

    Get started

    List with your own agent

    Get your home in front of millions of buyers by listing it on Zillow.

    Learn how to do it

    Sell it yourself

    Take full control of how buyers see your home on Zillow by listing For Sale by Owner (FSBO).

    List your home

    What's special

    Rv parkingGarden space
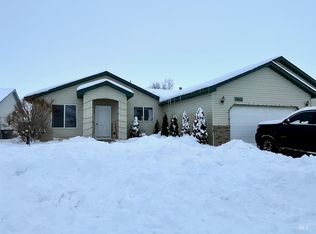
    Super Cute 4 bedroom, 2 bathroom, 2 car garage! With beautiful and mature front yard landscaping this home shows pride of ownership. This great floor plan utilizes space so well, it is a must see! RV Parking in front, garden space in the back with fruit trees throughout! And a shed for additional storage.

    Zillow last checked:

    Listing updated:

    Listed by:

    Larielle David 775-934-0084,

    Keller Williams Realty Southwest Idaho,

    Connie Clark 208-789-6463,

    Keller Williams Realty Southwest Idaho

    Bought with:

    Barbara Gestrin

    Silvercreek Realty Group

    Bruce Gestrin

    Silvercreek Realty Group

    Source: IMLS,MLS#: 98884843MLS Logo

    Facts & features

    Interior

    Bedrooms & bathrooms
    • Bedrooms: 4
    • Bathrooms: 2
    • Main level bathrooms: 2
    • Main level bedrooms: 4
    Primary bedroom
    • Level: Main
    Bedroom 2
    • Level: Main
    Bedroom 3
    • Level: Main
    Bedroom 4
    • Level: Main
    Kitchen
    • Level: Main
    Living room
    • Level: Main
    Heating
    • Forced Air, Natural Gas
    Cooling
    • Central Air
    Appliances
    • Included: Gas Water Heater, Dishwasher, Disposal, Microwave, Oven/Range Freestanding
    Features
    • Bed-Master Main Level, Number of Baths Main Level: 2
    • Flooring: Carpet, Laminate
    • Has basement: No
    • Has fireplace: No
    Interior area
    • Total structure area: 1,272
    • Total interior livable area: 1,272 sqft
    • Finished area above ground: 1,272
    • Finished area below ground: 0

    Property

    Parking
    • Total spaces: 2
    • Parking features: Attached, RV Access/Parking
    • Attached garage spaces: 2
    Features
    • Levels: One
    • Fencing: Partial,Wood
    Lot
    • Size: 7,840 sqft
    • Dimensions: 100 x 80
    • Features: Standard Lot 6000-9999 SF, Garden, Sidewalks, Cul-De-Sac, Auto Sprinkler System, Full Sprinkler System
    Details
    • Additional structures: Shed(s)
    • Parcel number: RPA02310050190A

    Construction

    Type & style
    • Home type: SingleFamily
    • Property subtype: Single Family Residence
    Materials
    • Frame, Metal Siding, Vinyl Siding
    • Roof: Composition
    Condition
    • Year built: 1999

    Utilities & green energy

    • Water: Public
    • Utilities for property: Sewer Connected

    Community & neighborhood

    Location
    • Region: Mountain Home
    • Subdivision: Rolling Hills 2 (Elmore)

    Other

    Other facts
    • Listing terms: Cash,Conventional,FHA,USDA Loan,VA Loan
    • Ownership: Fee Simple,Fractional Ownership: No
    • Road surface type: Paved

    Price history

    Price history is unavailable.

    Public tax history

    YearProperty taxesTax assessment
    2025$1,399 -50.2%$299,317 +4.3%
    2024$2,808 -6.2%$286,979
    2023$2,996 -4.6%$286,979 -47.1%
    2022$3,140 +10.9%$542,804 +149.3%
    2021$2,831 -4.3%$217,704 +27.6%
    2020$2,959 +3.8%$170,615 +12.4%
    2019$2,850 +1.7%$151,735 +23%
    2017$2,803 -1.3%$123,397
    2016$2,840 $123,397
    2015$2,840 +0.2%--
    2012$2,835 $107,646
    2011-- --
    2010-- --

    Find assessor info on the county website

    Neighborhood: 83647

    Nearby schools

    GreatSchools rating
    Schools provided by the listing agent
    • Elementary: West - Mtn Home
    • Middle: Mtn Home
    • High: Mountain Home
    • District: Mountain Home School District #193

    Source: IMLS. This data may not be complete. We recommend contacting the local school district to confirm school assignments for this home.