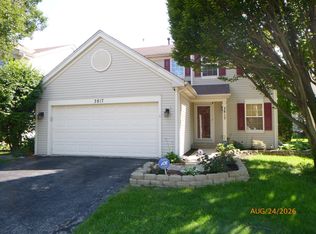
Stunning 4-Bed Home for Rent in Concord Valley Premium Upgrades & Top IPSD 204 Schools!
Address: 1260 Estling Ct, Aurora, IL - 60502
Size: 1,985 Sq. Ft. (Above Ground) + 1,000 Sq. Ft. Finished Basement = 2,985 Sq. Ft. Total Living Space
Bedrooms: 4 | Bathrooms: 2.5
Welcome Home!
Nestled in a quiet cul-de-sac within the highly sought-after Concord Valley neighborhood, this beautiful North East-facing home offers the perfect blend of modern comfort, convenience, and space. Boasting 4 spacious bedrooms, 2.5 baths, and an incredible finished basement, this property is move-in ready and perfect for families looking for top-tier schools and an effortless commute.
Key Features & Layout
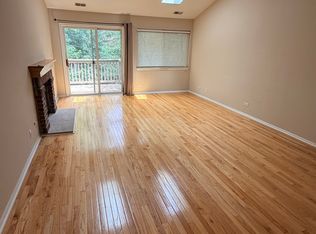
Main Level Elegance: Step into bright, inviting spaces featuring beautifully refinished hardwood flooring (Feb 2020) and a cozy family room with upgraded plush carpeting (Feb 2020). Modern recessed lighting flows seamlessly through the kitchen and family room areas (Apr 2015).
Gourmet Kitchen Touchpoints: Equipped with a touchless kitchen faucet (June 2019) and backed by a whole-house water filtration system (Nov 2018).
Fully Finished Lower Level: An incredible, expansive 1,000 sq. ft. finished basement adds massive utility to the home, featuring a dedicated recreation room, a home gym room, waterproof flooring (2014), a modern sump pump installation (Dec 2017), and abundance of built-in storage space.
Outdoor Oasis: Enjoy a huge, fully fenced backyard lot spanning 9,583 sq. ft., complete with a spacious deck perfect for summer grilling and outdoor relaxation.
Peace of Mind Features: Includes a pre-installed Radon Mitigation System (2014) for maximum indoor safety.
Premium Mechanicals & Efficiency Upgrades
Save on utility costs and enjoy year-round comfort with these updated systems:
Brand new windows installed throughout the home (June 2016).
High-efficiency Lennox AC unit (May 2016).
Modern washing machine and dryer set (June 2019).
Smart Home Security & Automation
Front Porch: Dawn-to-dusk auto lighting integrated with a smart security camera (June 2019).
Garage & Backyard: Smart dawn-to-dusk automatic front garage lighting (Jan 2020) and a motion-sensor backyard security light (Nov 2019) for total peace of mind.
World-Class Location & Schools
Located in the award-winning Indian Prairie School District 204 (IPSD 204), giving your family access to exceptional public education:
Elementary: Gwendolyn Brooks Elementary School
Middle: Granger Middle School
High School: Metea Valley High School
Commuter's Dream: Enjoy lightning-fast access to major highways, extensive shopping/dining districts, and the nearby Route 59 Metra train station for an easy commute into downtown Chicago.
House for rent
Accepts Zillow applications
$3,200/moFees may apply
1260 Estling Ct, Aurora, IL 60502
4beds
1,985sqft
Price may not include required fees and charges. Price shown reflects the lease term provided. Learn more|
Single family residence
Available Tue Sep 1 2026
Cats, small dogs OK
Air conditioner, central air
In unit laundry
Attached garage parking
Central, forced air
What's special
Dedicated recreation roomNorth east-facing homeModern recessed lightingCozy family roomIncredible finished basementQuiet cul-de-sacTouchless kitchen faucet
- 84 days |
- -- |
- -- |
Zillow last checked:
Listing updated:
Travel times
Facts & features
Interior
Bedrooms & bathrooms
- Bedrooms: 4
- Bathrooms: 3
- Full bathrooms: 2
- 1/2 bathrooms: 1
Heating
- Central, Forced Air
Cooling
- Air Conditioner, Central Air
Appliances
- Included: Dishwasher, Dryer, Microwave Oven, Oven, Refrigerator, Washer
- Laundry: In Unit
Features
- Flooring: Carpet, Hardwood
Interior area
- Total interior livable area: 1,985 sqft
Property
Parking
- Parking features: Attached, Garage
- Has attached garage: Yes
- Details: Contact manager
Features
- Patio & porch: Patio
Details
- Additional structures: Garage(s)
- Parcel number: 0717111003
Construction
Type & style
- Home type: SingleFamily
- Property subtype: Single Family Residence
Community & HOA
Location
- Region: Aurora
Financial & listing details
- Lease term: 1 Year
Price history
| Date | Event | Price |
|---|---|---|
| 8/6/2026 | Price change | $3,200-5.9%$2/sqft |
Source: Zillow Rentals Report a problem | ||
| 6/7/2026 | Listed for rent | $3,400$2/sqft |
Source: Zillow Rentals Report a problem | ||
| 3/24/2021 | Listing removed | -- |
Source: Owner Report a problem | ||
| 4/4/2020 | Listing removed | $369,900$186/sqft |
Source: Owner Report a problem | ||
| 3/4/2020 | Listed for sale | $369,900+17.8%$186/sqft |
Source: Owner Report a problem | ||
| 5/31/2013 | Sold | $314,000-3.4%$158/sqft |
Source:  MRED as distributed by MLS GRID #08282584 Report a problem MRED as distributed by MLS GRID #08282584 Report a problem | ||
| 3/4/2013 | Listed for sale | $324,900+9.8%$164/sqft |
Source: RE/MAX Action #08282584 Report a problem | ||
| 7/27/2004 | Sold | $296,000+53.8%$149/sqft |
Source: Public Record Report a problem | ||
| 6/7/1994 | Sold | $192,500$97/sqft |
Source: Public Record Report a problem | ||
Neighborhood: 60502
Nearby schools
GreatSchools rating
- 9/10Gwendolyn Brooks Elementary SchoolGrades: K-5Distance: 0.6 mi
- 9/10Francis Granger Middle SchoolGrades: 6-8Distance: 0.6 mi
- 9/10Metea Valley High SchoolGrades: 9-12Distance: 0.6 mi