Skip main navigation
Contingent
  • $379,000

    1260 Fellows St, St Charles, IL 60174

    3beds
    1,835sqft
    : 
    $2,673/mo
    Get pre-qualified
    Single Family Residence
    Built in 1968
    10,454 Square Feet Lot
    $-- Zestimate®
    $207/sqft
    $-- HOA

    What's special

    Finished basementThree nicely sized bedroomsLarge front porchLarge landscaped lotEat-in kitchenBackyard shedRec room
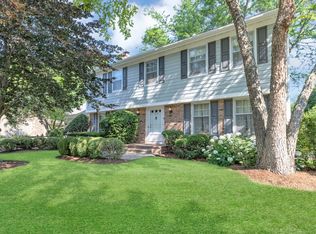
    Welcome to the Millburn neighborhood of St. Charles, where location, space and opportunity come together in this 3 bedroom, 3 bath home set on a large landscaped lot. Ideally situated near Davis Elementary, Thompson Middle School, parks, playgrounds and the charm of downtown St. Charles and Geneva, this home offers everyday convenience in a sought-after setting. A large front porch, 2-car attached garage and backyard shed add great curb appeal and function, while inside you'll find over 1,800 square feet of living space, including an inviting living room, eat-in kitchen and three nicely sized bedrooms. The lower-level family room provides additional space to relax or gather, while the finished basement features a rec room with even more room for recreation, hobbies or storage. Offered as an estate sale and sold as-is, this is a wonderful opportunity to bring your vision and make this Millburn home your own.
    --
    on Zillow
    |
    1,254
    views
    |
    29
    saves
    |

    Likely to sell faster than

    Zillow last checked:

    Listing updated:

    Listed by:

    Matthew Kombrink, GRI,SFR 630-803-8444,

    One Source Realty,

    Alex Bagby 630-963-7427,

    One Source Realty

    Source: MRED as distributed by MLS GRID,MLS#: 12710174MLS Logo

      Facts & features

      Interior

      Bedrooms & bathrooms
      • Bedrooms: 3
      • Bathrooms: 3
      • Full bathrooms: 3
      Rooms
      • Room types: Recreation Room
      Primary bedroom
      • Features: Window Treatments (All)
      • Level: Second
      • Area: 144 Square Feet
      • Dimensions: 12X12
      Bedroom 2
      • Features: Window Treatments (All)
      • Level: Second
      • Area: 121 Square Feet
      • Dimensions: 11X11
      Bedroom 3
      • Features: Window Treatments (All)
      • Level: Second
      • Area: 100 Square Feet
      • Dimensions: 10X10
      Family room
      • Features: Window Treatments (All)
      • Level: Lower
      • Area: 400 Square Feet
      • Dimensions: 25X16
      Kitchen
      • Features: Kitchen (Eating Area-Table Space), Window Treatments (All)
      • Level: Main
      • Area: 242 Square Feet
      • Dimensions: 22X11
      Living room
      • Features: Window Treatments (All)
      • Level: Main
      • Area: 180 Square Feet
      • Dimensions: 15X12
      Recreation room
      • Features: Flooring (Other), Window Treatments (All)
      • Level: Basement
      • Area: 220 Square Feet
      • Dimensions: 22X10
      Heating
      • Natural Gas
      Cooling
      • Central Air, Window Unit(s)
      Appliances
      • Included: Range, Dishwasher, Refrigerator, Washer, Dryer, Disposal, Humidifier
      Features
      • Windows: Screens
      • Basement: Finished,Full
      Interior area
      • Total structure area: 1,835
      • Total interior livable area: 1,835 sqft

      Property

      Parking
      • Total spaces: 2
      • Parking features: Garage Door Opener, Yes, Garage Owned, Attached, Garage
      • Attached garage spaces: 2
      • Has uncovered spaces: Yes
      Accessibility
      • Accessibility features: No Disability Access
      Lot
      • Size: 10,454 Square Feet
      • Features: Landscaped
      Details
      • Additional structures: Shed(s)
      • Parcel number: 0933408013
      • Special conditions: None
      • Other equipment: Water-Softener Owned, Ceiling Fan(s), Sump Pump, Backup Sump Pump;

      Construction

      Type & style
      • Home type: SingleFamily
      • Property subtype: Single Family Residence
      Materials
      • Aluminum Siding, Vinyl Siding, Brick
      • Roof: Asphalt
      Condition
      • New construction: No
      • Year built: 1968

      Utilities & green energy

      • Sewer: Public Sewer
      • Water: Public

      Community & HOA

      Community
      • Features: Park, Curbs, Sidewalks, Street Lights, Street Paved
      • Security: Carbon Monoxide Detector(s)
      • Subdivision: Millburn
      HOA
      • Services included: None
      Location
      • Region: St Charles

      Financial & listing details

      • Price per square foot: $207/sqft
      • Tax assessed value: $346,662
      • Annual tax amount: $6,982
      • Date on market: 7/22/2026
      • Ownership: Fee Simple

        Estimated market value

        Not available

        Estimated sales range

        Not available

        Not available

        Price history

        DateEventPrice
        8/29/2005Sold$307,000+65.9%$167/sqft
        Source: Public Record Report a problem
        10/28/1999Sold$185,000$101/sqft
        Source: Public Record Report a problem

        Public tax history

        YearProperty taxesTax assessment
        2025$6,982 +4%$115,554 +8.5%
        2024$6,716 +2.3%$106,472 +8.6%
        2023$6,564 -1.4%$98,014 +4.9%
        2022$6,655 +4.5%$93,420 +4.9%
        2021$6,365 +1.3%$89,048 +1.9%
        2020$6,287 +2%$87,388 +2%
        2019$6,162 +4.8%$85,658 +4.6%
        2018$5,881 +3.1%$81,898 +3.5%
        2017$5,706 -18.2%$79,098 +3.6%
        2016$6,972 $76,320 +5.6%
        2015-- $72,271 +4.3%
        2014-- $69,288 -2.3%
        2013-- $70,945 -3.8%
        2012-- $73,749 -7.2%
        2011-- $79,430 -4.7%
        2010-- $83,323 -6.8%
        2009-- $89,422 -2%
        2008-- $91,286 +3.1%
        2007-- $88,513 +6.4%
        2006-- $83,219 +9.2%
        2005-- $76,232 +15.4%
        2004-- $66,052 +2.4%
        2003-- $64,509 +5.6%
        2002-- $61,067 +5.6%
        2001-- $57,813 +8.8%
        2000-- $53,158
        Find assessor info on the county website

        Monthly payment

        Est. payment

        Payment breakdown

        Explore the cost of this home by adjusting the details. Changes won't be saved.
        All calculations are estimates and provided by Zillow, Inc. for informational purposes only. Actual amounts may vary.
        HOA fees may include property taxes on listings classified as Co-Ops. Contact the listing agent and/or owner for fee details.
        See how much you could borrow to make a competitive offer.

        Climate risks

        Neighborhood: 60174

        Getting around

        42 / 100
        Car-Dependent
        40 / 100
        Somewhat Bikeable

        Nearby schools

        GreatSchools rating
        Schools provided by the listing agent
        • Elementary: Davis Elementary School
        • Middle: Thompson Middle School
        • High: St Charles East High School
        • District: 303

        Source: MRED as distributed by MLS GRID. This data may not be complete. We recommend contacting the local school district to confirm school assignments for this home.

        A local agent can set up tours, give advice and negotiate with sellers.

        A local lender can help you make sure your offer is ready when you are.

        Browse local experts

        Similar homes