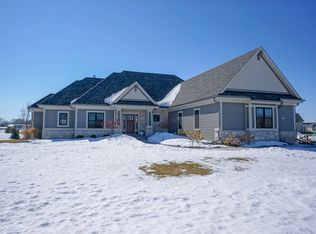
Truly exceptional!Masterfully designed, custom Horwath Residence, built to meticulous standards, integrates superior craftsmanship, exquisite architecture, luxury appts, spectacular styling & design.Beautifully poised on a captivating park-like lot bordering an enclave of trees & green space.Meticulously curated for entertaining & relaxation w/Dramatic Architectural Ceilings, Impeccable Millwork, 2-Story Foyer & GR, Walls of Floor-To-Ceiling Windows, Columns, Archways, Brazillian Cherry HWF's, Culinary Enthusiast's KIT w/Granite/Tile, Custom Cabinetry, Island W/Seating, Prof. Appl, GR w/FP & Soaring Ceilings.Elegant DR.PBR w/Spa BA, W-I Shower & Tub.4 add. BR's, 4 Luxe BA's, Mud Rm.Magnificent LL w/full size windows, Rec & Media Rm, 5th BR, Full BA.Sun Patio & Striking hardscape.Stunning!
Active
$1,100,000
1260 Four Winds WAY, Hartland, WI 53029
5beds
4,769sqft
Single Family Residence
Built in 2009
0.57 Acres Lot
$1,090,100 Zestimate®
$231/sqft
$63/mo HOA
What's special
- 19 days |
- 1,329 |
- 59 |
Zillow last checked:
Listing updated:
Listed by:
Donna Schoessow PropertyInfo@shorewest.com,
Shorewest Realtors, Inc.
Source: WIREX MLS,MLS#: 1967174 Originating MLS: Metro MLS
Originating MLS: Metro MLSLoading...
Facts & features
Interior
Bedrooms & bathrooms
- Bedrooms: 5
- Bathrooms: 4
- Full bathrooms: 4
- Main level bedrooms: 1
Primary bedroom
- Level: Upper
- Area: 324
- Dimensions: 18 x 18
Bedroom 2
- Level: Upper
- Area: 168
- Dimensions: 14 x 12
Bedroom 3
- Level: Upper
- Area: 168
- Dimensions: 14 x 12
Bedroom 4
- Level: Main
- Area: 132
- Dimensions: 12 x 11
Bedroom 5
- Level: Lower
- Area: 182
- Dimensions: 14 x 13
Bathroom
- Features: Shower on Lower, Ceramic Tile, Whirlpool, Master Bedroom Bath: Tub/No Shower, Master Bedroom Bath: Walk-In Shower, Master Bedroom Bath, Shower Over Tub, Shower Stall
Dining room
- Level: Main
- Area: 156
- Dimensions: 13 x 12
Family room
- Level: Lower
- Area: 1365
- Dimensions: 39 x 35
Kitchen
- Level: Main
- Area: 416
- Dimensions: 26 x 16
Living room
- Level: Main
- Area: 380
- Dimensions: 20 x 19
Office
- Level: Main
- Area: 154
- Dimensions: 14 x 11
Heating
- Natural Gas, Forced Air, Multiple Units, Zoned
Cooling
- Central Air, Multi Units
Appliances
- Included: Dishwasher, Disposal, Dryer, Microwave, Oven, Range, Refrigerator, Washer, Water Softener
Features
- High Speed Internet, Pantry, Walk-In Closet(s), Wet Bar, Kitchen Island
- Flooring: Wood
- Basement: 8'+ Ceiling,Finished,Full,Full Size Windows,Concrete,Radon Mitigation System,Sump Pump
Interior area
- Total structure area: 4,769
- Total interior livable area: 4,769 sqft
- Finished area above ground: 3,226
- Finished area below ground: 1,543
Video & virtual tour
Property
Parking
- Total spaces: 3.5
- Parking features: Garage Door Opener, Attached, 3 Car, 1 Space
- Attached garage spaces: 3.5
Features
- Levels: Two
- Stories: 2
- Patio & porch: Patio
- Exterior features: Electronic Pet Containment, Sprinkler System
- Has spa: Yes
- Spa features: Bath
Lot
- Size: 0.57 Acres
Details
- Parcel number: HAV 0391035
- Zoning: Residential
Construction
Type & style
- Home type: SingleFamily
- Architectural style: Colonial
- Property subtype: Single Family Residence
Materials
- Fiber Cement, Stone, Brick/Stone
Condition
- 11-20 Years
- New construction: No
- Year built: 2009
Utilities & green energy
- Sewer: Public Sewer
- Water: Public
- Utilities for property: Cable Available
Community & HOA
Community
- Security: Security System
- Subdivision: Four Winds
HOA
- Has HOA: Yes
- HOA fee: $750 annually
Location
- Region: Hartland
- Municipality: Hartland
Financial & listing details
- Price per square foot: $231/sqft
- Tax assessed value: $900,400
- Annual tax amount: $8,885
- Date on market: 6/17/2026
- Inclusions: Oven, Range, Refrigerator, Dishwasher, Disposal, Washer, Dryer, Exterior Security Cameras (6), Ll Bar Refrigerator, Wine Refrigerator (Ll), Electronic Pet Containment System, Microwave, Water Softener-Owned, Surround Speakers In Media Room
- Exclusions: Gladiator Storage Cabinets In Garage
Estimated market value
$1,090,100
$1.04M - $1.14M
$5,701/mo
Price history
| Date | Event | Price |
|---|---|---|
| 6/17/2026 | Listed for sale | $1,100,000$231/sqft |
Source:  WIREX MLS #1967174 Report a problem WIREX MLS #1967174 Report a problem | ||
| 4/19/2026 | Listing removed | $1,100,000$231/sqft |
Source: WIREX MLS #1951807 Report a problem | ||
| 2/28/2026 | Listed for sale | $1,100,000+59.4%$231/sqft |
Source: WIREX MLS #1951807 Report a problem | ||
| 7/17/2018 | Sold | $690,000-4.8%$145/sqft |
Source: Public Record Report a problem | ||
| 4/26/2018 | Listed for sale | $725,000+0.7%$152/sqft |
Source: First Weber Inc -NPW #1577914 Report a problem | ||
| 4/12/2018 | Sold | $720,000-2.6%$151/sqft |
Source: Public Record Report a problem | ||
| 3/6/2018 | Listed for sale | $739,000+4.1%$155/sqft |
Source: First Weber Inc -NPW #1568827 Report a problem | ||
| 5/29/2015 | Sold | $710,000-3.9%$149/sqft |
Source: Public Record Report a problem | ||
| 9/19/2014 | Listing removed | $739,000$155/sqft |
Source: First Weber Group #1360846 Report a problem | ||
| 8/17/2014 | Price change | $739,000-1.3%$155/sqft |
Source: First Weber Group #1360846 Report a problem | ||
| 6/21/2014 | Price change | $749,000-1.3%$157/sqft |
Source: First Weber Group #1360846 Report a problem | ||
| 5/30/2014 | Price change | $759,000-0.8%$159/sqft |
Source: First Weber Group #1360846 Report a problem | ||
| 4/26/2014 | Listed for sale | $765,000$160/sqft |
Source: First Weber Group #1360846 Report a problem | ||
Public tax history
| Year | Property taxes | Tax assessment |
|---|---|---|
| 2024 | $8,530 +4.2% | $812,900 |
| 2023 | $8,186 -2.9% | $812,900 +23% |
| 2022 | $8,430 -0.1% | $661,100 |
| 2021 | $8,443 -3.9% | $661,100 |
| 2020 | $8,787 -3.5% | $661,100 |
| 2019 | $9,103 -18.7% | $661,100 +2.1% |
| 2018 | $11,195 -2.6% | $647,500 |
| 2017 | $11,497 +10.8% | $647,500 |
| 2015 | $10,374 -4.9% | $647,500 |
| 2014 | $10,909 | $647,500 -3.6% |
| 2013 | $10,909 | $671,500 |
| 2012 | -- | $671,500 |
| 2010 | $10,784 | $671,500 |
Find assessor info on the county website
Monthly payment
Est. payment$--/mo
Payment breakdown
Explore the cost of this home by adjusting the details. Changes won't be saved.All calculations are estimates and provided by Zillow, Inc. for informational purposes only. Actual amounts may vary.
HOA fees may include property taxes on listings classified as Co-Ops. Contact the listing agent and/or owner for fee details.
Mortgage interest rates are dependent on a number of factors, including credit score, down payment, and repayment length. Interest rate data provided by Zillow Group Marketplace, Inc. as of 1/1/1970 from various mortgage lenders with which we have lead or other similar arrangements; the Estimated Payment is an average of those rates.
See how much you could borrow to make a competitive offer.
Climate risks
Neighborhood: 53029
Nearby schools
GreatSchools rating
- 10/10Swallow Elementary SchoolGrades: PK-8Distance: 0.3 mi
- 8/10Arrowhead High SchoolGrades: 9-12Distance: 0.6 mi
Schools provided by the listing agent
- Elementary: Swallow
- High: Arrowhead
- District: Arrowhead Uhs
Source: WIREX MLS. This data may not be complete. We recommend contacting the local school district to confirm school assignments for this home.
A local agent can set up tours, give advice and negotiate with sellers.


- Wisconsin
- Waukesha County
- Hartland
- 53029
- 1260 Four Winds WAY
Nearby cities
Nearby neighborhoods
Nearby zip codes
Other Hartland Topics
