Step into an enchanting paradise with a stunning pool and spa, a cozy firepit, and a spacious pergola that showcases this beautifully crafted custom home nestled in the foothills of the Franklins. The large, bright family room welcomes you with a charming fireplace and expansive windows anchoring the main living area.
Transition effortlessly to the well-designed kitchen, featuring ample cabinetry, granite countertops, a walk-in pantry, and an inviting breakfast area--perfect for gatherings. A entertainment room off the entry enhances the home's livability, complemented by a formal dining room.
The master suite is a retreat in itself, with access to the backyard patio, dual walk-in closets, and a luxurious bath boasting a separate tub and shower with granite finishes. Walk up the wood laminate flooring in the stairway discover three additional bedrooms and a kid-friendly loft or fitness space, plus a tiled balcony offering breathtaking views.
Additional features include 3 car garage with epoxy flooring.
Sold
Price Unknown
1260 Franklin Bluff Dr, El Paso, TX 79912
4beds
3,173sqft
Single Family Residence
Built in 2012
9,147 Square Feet Lot
$633,700 Zestimate®
$--/sqft
$3,650 Estimated rent
Home value
$633,700
$589,000 - $684,000
$3,650/mo
Zestimate® history
Owner options
List your home for rent
$3,650/mo
Rent Zestimate®
Find your next renter with Zillow Rental Manager. Plus, with online applications, you can quickly screen prospective tenants – for free.
$3,650/mo
Rent Zestimate®
Refinance and save
Refinancing to a lower rate could help reduce your monthly payments and save thousands over the life of the loan.
Explore your selling options
Work with a Zillow partner agent
Leverage their expertise and Zillow's premium Showcase listings to get your home seen by more buyers.
Get startedList with your own agent
Get your home in front of millions of buyers by listing it on Zillow.
Learn how to do itSell it yourself
Take full control of how buyers see your home on Zillow by listing For Sale by Owner (FSBO).
List your homeWhat's special
Stunning pool and spaCharming fireplaceExpansive windowsFormal dining roomCozy firepitLarge bright family roomGranite countertops
Zillow last checked:
Listing updated:
Listed by:
David Rodriguez 0562522 915-219-6922,
Home Pros Real Estate Group
Bought with:
Alexander Ziegler, 0836260
Home Pros Real Estate Group
Source: GEPAR,MLS#: 939036
Facts & features
Interior
Bedrooms & bathrooms
- Bedrooms: 4
- Bathrooms: 3
- Full bathrooms: 2
- 1/2 bathrooms: 1
Heating
- Natural Gas, 2+ Units, Central, Forced Air
Cooling
- Refrigerated, Ceiling Fan(s)
Appliances
- Included: Dishwasher, Disposal, Exhaust Fan, Gas Cooktop, Microwave, Refrigerator, Tankless Water Heater, Water Softener Owned
- Laundry: Electric Dryer Hookup, Gas Dryer Hookup, Washer Hookup
Features
- Eat-in Kitchen, Double Vanity, Cathedral Ceiling(s), Ceiling Fan(s), Kitchen Island, Master Downstairs, Walk-In Closet(s), Zoned MBR, See Remarks
- Flooring: Tile, Laminate, Carpet
- Windows: Blinds, Vinyl, Double Pane Windows
- Number of fireplaces: 1
Interior area
- Total structure area: 3,173
- Total interior livable area: 3,173 sqft
Property
Features
- Exterior features: Balcony, Back Yard Access
- Has private pool: Yes
- Pool features: Gunite, Heated, Yes
- Has spa: Yes
- Spa features: Hot Tub
- Fencing: Back Yard
Lot
- Size: 9,147 Square Feet
- Features: Views
Details
- Additional structures: Pergola
- Parcel number: F60999902500400
- Zoning: A1
- Special conditions: None
Construction
Type & style
- Home type: SingleFamily
- Architectural style: 2 Story
- Property subtype: Single Family Residence
Materials
- Stucco
- Roof: Flat,Tile
Condition
- Year built: 2012
Utilities & green energy
- Water: City
Community & HOA
Community
- Subdivision: Franklin Hills
HOA
- Has HOA: No
- Amenities included: None
- Services included: None
Location
- Region: El Paso
Financial & listing details
- Tax assessed value: $635,000
- Annual tax amount: $14,699
- Date on market: 2/27/2026
- Cumulative days on market: 5 days
- Listing terms: Cash,Conventional,FHA,TX Veteran,VA Loan
Price history
| Date | Event | Price |
|---|---|---|
| 4/14/2026 | Sold | -- |
Source:  GEPAR #939036 Report a problem GEPAR #939036 Report a problem | ||
| 3/4/2026 | Pending sale | $639,500$202/sqft |
Source: GEPAR #939036 Report a problem | ||
| 2/27/2026 | Listed for sale | $639,500+9.3%$202/sqft |
Source: GEPAR #939036 Report a problem | ||
| 2/16/2023 | Sold | -- |
Source: GEPAR #874688 Report a problem | ||
| 2/2/2023 | Pending sale | $585,000$184/sqft |
Source: GEPAR #874688 Report a problem | ||
| 2/1/2023 | Listed for sale | $585,000$184/sqft |
Source: GEPAR #874688 Report a problem | ||
| 1/19/2023 | Contingent | $585,000$184/sqft |
Source: GEPAR #874688 Report a problem | ||
| 1/5/2023 | Listed for sale | $585,000+22.7%$184/sqft |
Source: GEPAR #874688 Report a problem | ||
| 8/31/2020 | Sold | -- |
Source: GEPAR #831017 Report a problem | ||
| 7/24/2020 | Listed for sale | $476,900+26.7%$150/sqft |
Source: Home Pros Real Estate Group #831017 Report a problem | ||
| 12/20/2012 | Sold | -- |
Source: Agent Provided Report a problem | ||
| 11/10/2012 | Listed for sale | $376,263$119/sqft |
Source: Sun City Realty #527817 Report a problem | ||
Public tax history
| Year | Property taxes | Tax assessment |
|---|---|---|
| 2025 | -- | $615,549 +10.3% |
| 2024 | $13,352 +11.2% | $558,306 +16.9% |
| 2023 | $12,010 -2.1% | $477,594 +10% |
| 2022 | $12,262 +2.8% | $434,176 +10% |
| 2021 | $11,925 -6.9% | $394,705 -6.7% |
| 2020 | $12,807 +1.5% | $422,982 |
| 2019 | $12,614 +5.9% | $422,982 +3% |
| 2018 | $11,905 +4.3% | $410,824 +3% |
| 2017 | $11,414 +5.1% | $398,828 |
| 2016 | $10,864 +1% | $398,828 |
| 2015 | $10,753 | $398,828 -0.8% |
| 2014 | $10,753 | $401,864 |
| 2013 | -- | $401,864 +420.8% |
| 2012 | -- | $77,166 |
| 2011 | -- | $77,166 |
| 2010 | -- | $77,166 |
| 2009 | -- | $77,166 |
| 2008 | -- | -- |
| 2007 | -- | -- |
| 2006 | -- | -- |
Find assessor info on the county website
Neighborhood: Northwest
Nearby homes
- $585,0004 bd4 ba2.7k sqft1264 Franklin Bluff Dr, El Paso, TX 79912Off Market

- $619,2004 bd4 ba3.4k sqft1256 Franklin Bluff Dr, El Paso, TX 79912Off Market
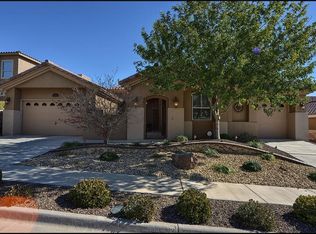
- $685,7004 bd4 ba3.1k sqft1255 Hidden Desert Ln, El Paso, TX 79912Off Market

- $--5 bd4 ba2.9k sqft1259 Hidden Desert Ln, El Paso, TX 79912Sold
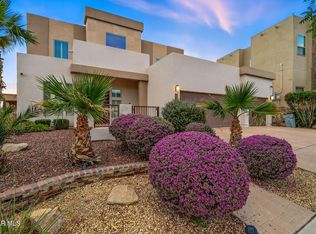
- $525,2003 bd3 ba2.6k sqft1252 Franklin Bluff Dr, El Paso, TX 79912Off Market
- $825,0004 bd5 ba3.2k sqft1268 Franklin Bluff Dr, El Paso, TX 79912Off Market
- $670,4004 bd3 ba3.2k sqft1263 Hidden Desert Ln, El Paso, TX 79912Off Market
- $--4 bd3 ba2.5k sqft1251 Hidden Desert Ln, El Paso, TX 79912Sold
Nearby schools
GreatSchools rating
- 9/10Marguerite J Lundy Elementary SchoolGrades: PK-5Distance: 0.3 mi
- 8/10Hornedo Middle SchoolGrades: 6-8Distance: 0.3 mi
- 6/10Franklin High SchoolGrades: 9-12Distance: 2.2 mi
Schools provided by the listing agent
- Elementary: Lundy
- Middle: Hornedo
- High: Franklin
Source: GEPAR. This data may not be complete. We recommend contacting the local school district to confirm school assignments for this home.
Sell for more on Zillow
Get a Zillow Showcase℠ listing at no additional cost and you could sell for .
$633,700
2% more
+$12,674
With Zillow Showcase(estimated)
$646,374
- Texas
- El Paso County
- El Paso
- 79912
- Northwest
- 1260 Franklin Bluff Dr
Nearby cities
Nearby neighborhoods
Nearby zip codes
Other El Paso Topics
