RARELY AVAILABLE RANCH TOWNHOME WITH PRIVATE ENTRANCE in the award-winning STEVENSON HIGH SCHOOL DISTRICT and desirable THE CROSSINGS OF BUFFALO GROVE. Lovingly maintained by a long-time owner, this home showcases exceptional pride of ownership and a level of care rarely found in today's market. Thoughtfully updated throughout the years, including a newer furnace and A/C, updated electrical panel, newer laundry appliances, updated kitchen appliances, enhanced attic insulation for year-round comfort and energy efficiency, and many additional improvements. A standout feature is the RARE FULL FINISHED BASEMENT WITH 10-FOOT CEILINGS, offering incredible additional living space, additional bedrooms, a full bathroom, and endless possibilities for entertaining, working from home, a home gym, or guest accommodations. Enjoy access to one of the LARGEST COMMUNITY POOLS IN THE AREA, along with a neighborhood park, playground, and beautifully maintained grounds. Just a short walk to DOWNTOWN LONG GROVE, known for its charming restaurants, boutique shopping, and year-round festivals. TOP-RATED SCHOOLS, EXTENSIVE UPDATES, PRIVATE ENTRANCE, FINISHED BASEMENT, OUTSTANDING AMENITIES, AND AN UNBEATABLE LOCATION - THIS HOME CHECKS ALL THE BOXES. Opportunities like this are rare. Don't miss your chance to own one of the best-maintained homes in The Crossings.
Closed
$400,000
1260 Franklin Ln Unit 0, Buffalo Grove, IL 60089
3beds
--sqft
Single Family Residence
Built in 1974
-- sqft lot
$400,400 Zestimate®
$--/sqft
$2,808 Estimated rent
Home value
$400,400
$368,000 - $436,000
$2,808/mo
Zestimate® history
Owner options
List your home for rent
$2,808/mo
Rent Zestimate®
Find your next renter with Zillow Rental Manager. Plus, with online applications, you can quickly screen prospective tenants – for free.
$2,808/mo
Rent Zestimate®
Refinance and save
$3,404/mo
Est. payment
Refinancing to a lower rate could help reduce your monthly payments and save thousands over the life of the loan.
$3,404/mo
Est. payment
Explore your selling options
Work with a Zillow partner agent
Leverage their expertise and Zillow's premium Showcase listings to get your home seen by more buyers.
Get startedList with your own agent
Get your home in front of millions of buyers by listing it on Zillow.
Learn how to do itSell it yourself
Take full control of how buyers see your home on Zillow by listing For Sale by Owner (FSBO).
List your homeWhat's special
Additional bedroomsPrivate entranceBeautifully maintained groundsNeighborhood parkUpdated kitchen appliancesNewer laundry appliancesAdditional living space
Zillow last checked:
Listing updated:
Listed by:
Iuliia Kedrovska 224-201-7220,
KOMAR
Bought with:
Rick Brown, ABR
RE/MAX Plaza
Source: MRED as distributed by MLS GRID,MLS#: 12675162
Facts & features
Interior
Bedrooms & bathrooms
- Bedrooms: 3
- Bathrooms: 3
- Full bathrooms: 2
- 1/2 bathrooms: 1
Rooms
- Room types: Recreation Room, Storage
Primary bedroom
- Features: Flooring (Carpet), Bathroom (Full)
- Level: Main
- Area: 165 Square Feet
- Dimensions: 15X11
Bedroom 2
- Features: Flooring (Carpet)
- Level: Main
- Area: 110 Square Feet
- Dimensions: 11X10
Bedroom 3
- Level: Basement
- Area: 100 Square Feet
- Dimensions: 10X10
Dining room
- Features: Flooring (Hardwood)
- Level: Main
- Area: 180 Square Feet
- Dimensions: 15X12
Kitchen
- Features: Flooring (Other)
- Level: Main
- Area: 88 Square Feet
- Dimensions: 11X8
Living room
- Features: Flooring (Hardwood)
- Level: Main
- Area: 154 Square Feet
- Dimensions: 14X11
Recreation room
- Features: Flooring (Other)
- Level: Basement
- Area: 644 Square Feet
- Dimensions: 28X23
Storage
- Features: Flooring (Other)
- Level: Basement
- Area: 240 Square Feet
- Dimensions: 16X15
Heating
- Natural Gas, Forced Air
Cooling
- Central Air
Appliances
- Included: Range, Dishwasher, Refrigerator
- Laundry: Washer Hookup
Features
- Storage
- Flooring: Hardwood
- Windows: Screens
- Basement: Partially Finished,Full
- Common walls with other units/homes: End Unit
Interior area
- Total structure area: 0
Property
Parking
- Total spaces: 1
- Parking features: Asphalt, Yes, Attached, Garage
- Attached garage spaces: 1
Accessibility
- Accessibility features: No Disability Access
Features
- Patio & porch: Patio
Lot
- Features: Corner Lot
Details
- Parcel number: 15304080830000
- Special conditions: None
- Other equipment: Sump Pump
Construction
Type & style
- Home type: Condo
- Property subtype: Single Family Residence
Materials
- Vinyl Siding
- Foundation: Concrete Perimeter
- Roof: Asphalt
Condition
- New construction: No
- Year built: 1974
Details
- Builder model: RANCH
Utilities & green energy
- Sewer: Public Sewer
- Water: Lake Michigan
Community & HOA
Community
- Subdivision: Crossings
HOA
- Has HOA: Yes
- Amenities included: Bike Room/Bike Trails, Park, Party Room, Sundeck, Pool
- Services included: Insurance, Clubhouse, Pool, Lawn Care, Scavenger, Snow Removal
- HOA fee: $342 monthly
Location
- Region: Buffalo Grove
Financial & listing details
- Annual tax amount: $6,144
- Date on market: 6/12/2026
- Listing terms: Conventional
- Ownership: Condo
Price history
| Date | Event | Price |
|---|---|---|
| 7/22/2026 | Sold | $400,000-4.5% |
Source:  MRED as distributed by MLS GRID #12675162 Report a problem MRED as distributed by MLS GRID #12675162 Report a problem | ||
| 6/22/2026 | Contingent | $419,000 |
Source: MRED as distributed by MLS GRID #12675162 Report a problem | ||
| 6/12/2026 | Listed for sale | $419,000+113.8% |
Source: MRED as distributed by MLS GRID #12675162 Report a problem | ||
| 8/28/2009 | Sold | $196,000 |
Source: MRED as distributed by MLS GRID #07205748 Report a problem | ||
Public tax history
Tax history is unavailable.
Neighborhood: 60089
Nearby homes
- $285,9002 bd1 ba1.1k sqft1369 Bristol Ln, Buffalo Grove, IL 60089Off Market
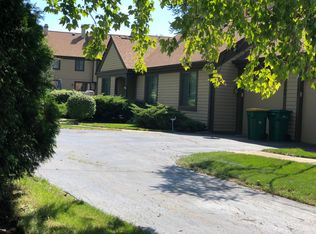
- $349,0002 bd2 ba1.3k sqft1373 Bristol Ln, Buffalo Grove, IL 60089Off Market
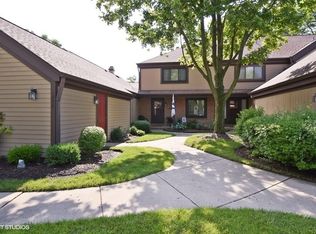
- $379,8003 bd2 ba1.4k sqft1377 Bristol Ln, Buffalo Grove, IL 60089Off Market
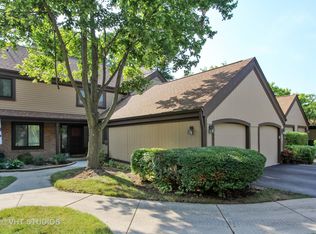
- $386,9002 bd2 ba1.5k sqft1381 Bristol Ln, Buffalo Grove, IL 60089Off Market
- $404,400-- bd2 ba1.7k sqft1385 Bristol Ln, Buffalo Grove, IL 60089Off Market
- $424,5003 bd3 ba1.7k sqft1389 Bristol Ln, Buffalo Grove, IL 60089Off Market
- $371,800-- bd2 ba2.2k sqft1393 Bristol Ln, Buffalo Grove, IL 60089Off Market
- $423,000-- bd2 ba1.9k sqft1397 Bristol Ln, Buffalo Grove, IL 60089Off Market
- $453,4003 bd4 ba1.9k sqft1278 Farnsworth Ln, Buffalo Grove, IL 60089Off Market
Nearby schools
GreatSchools rating
- NAWillow Grove Kindergarten CenterGrades: PK-KDistance: 0.7 mi
- 9/10Woodlawn Middle SchoolGrades: 6-8Distance: 3.2 mi
- 9/10Adlai E Stevenson High SchoolGrades: 9-12Distance: 2.8 mi
Schools provided by the listing agent
- Elementary: Kildeer Countryside Elementary S
- Middle: Woodlawn Middle School
- High: Adlai E Stevenson High School
- District: 96
Source: MRED as distributed by MLS GRID. This data may not be complete. We recommend contacting the local school district to confirm school assignments for this home.
Get a cash offer in 3 minutes
Find out how much your home could sell for in as little as 3 minutes with a no-obligation cash offer.
Estimated market value
$400,400
Get a cash offer in 3 minutes
Find out how much your home could sell for in as little as 3 minutes with a no-obligation cash offer.
Estimated market value
$400,400
- Illinois
- Lake County
- Buffalo Grove
- 60089
- 1260 Franklin Ln Unit 0
Nearby cities
Nearby zip codes
Other Buffalo Grove Topics
