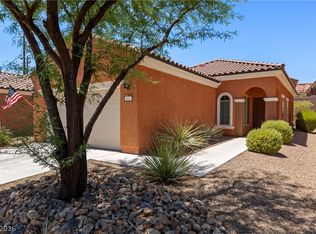
Beautiful home, aggressively priced with instant equity. This 1,571 sq ft, 2-bedroom + den home comes with a brand-new HVAC and new water heater, so the big-ticket items are already done. This is a probate sale, offered as-is, with the built-in savings to match. The flexible den works as a home office, craft room, or guest space. Sun City Mesquite delivers resort-style living: golf, pickleball, pools, fitness center, and a thriving social scene - minutes from the Colorado River and two hours from Zion National Park. Low-maintenance desert lifestyle in one of Nevada's top 55+ communities. Ideal for owner-occupants and investors alike. Opportunities like this don't last.
Active
Price cut: $14K (6/24)
$335,000
1260 Great Arch Ave, Mesquite, NV 89034
2beds
1,571sqft
Single Family Residence
Built in 2008
6,098 Square Feet Lot
$332,100 Zestimate®
$213/sqft
$140/mo HOA
What's special
New water heaterBrand-new hvac
- 67 days |
- 1,396 |
- 38 |
Likely to sell faster than
Zillow last checked:
Listing updated:
Listed by:
Stephanie K. Cannon S.0193575 702-346-7800,
RE/MAX Ridge Realty
Source: LVR,MLS#: 2783168 Originating MLS: Greater Las Vegas Association of Realtors Inc
Originating MLS: Greater Las Vegas Association of Realtors IncFacts & features
Interior
Bedrooms & bathrooms
- Bedrooms: 2
- Bathrooms: 2
- Full bathrooms: 2
Primary bedroom
- Description: Ceiling Fan,Closet,Walk-In Closet(s)
- Dimensions: 13x13
Bedroom 2
- Description: Ceiling Fan,Closet
- Dimensions: 12x13
Primary bathroom
- Description: Double Sink,Separate Shower,Separate Tub
- Dimensions: 9x12
Dining room
- Description: Dining Area
- Dimensions: 13x10
Kitchen
- Description: Breakfast Bar/Counter,Breakfast Nook/Eating Area,Tile Flooring
- Dimensions: 13x12
Living room
- Description: None
- Dimensions: 12x20
Heating
- Electric, High Efficiency
Cooling
- Electric, High Efficiency
Appliances
- Included: Dryer, Electric Cooktop, Electric Range, Disposal, Microwave, Refrigerator, Washer
- Laundry: Electric Dryer Hookup, Main Level, Laundry Room
Features
- Bedroom on Main Level, Ceiling Fan(s), Primary Downstairs, Window Treatments, Programmable Thermostat
- Flooring: Carpet, Tile
- Windows: Blinds, Window Treatments
- Has fireplace: No
Interior area
- Total structure area: 1,571
- Total interior livable area: 1,571 sqft
Video & virtual tour
Property
Parking
- Total spaces: 2
- Parking features: Attached, Finished Garage, Garage, Garage Door Opener, Private, Storage
- Attached garage spaces: 2
Features
- Stories: 1
- Patio & porch: Covered, Patio
- Exterior features: Patio, Private Yard, Sprinkler/Irrigation
- Pool features: Association, Community
- Fencing: Partial,Wrought Iron
Lot
- Size: 6,098 Square Feet
- Features: Drip Irrigation/Bubblers, Desert Landscaping, Landscaped, Rocks, Trees, < 1/4 Acre
Details
- Parcel number: 00201813052
- Zoning description: Single Family
- Horse amenities: None
Construction
Type & style
- Home type: SingleFamily
- Architectural style: One Story
- Property subtype: Single Family Residence
Materials
- Drywall
- Roof: Pitched,Tile
Condition
- Resale
- Year built: 2008
Utilities & green energy
- Electric: Photovoltaics None
- Sewer: Public Sewer
- Water: Public
- Utilities for property: Cable Available, Electricity Available, Underground Utilities
Green energy
- Energy efficient items: HVAC
Community & HOA
Community
- Features: Pool
- Senior community: Yes
- Subdivision: Water Barrel Sub
HOA
- Has HOA: Yes
- Amenities included: Clubhouse, Dog Park, Fitness Center, Jogging Path, Pickleball, Pool, Recreation Room, Spa/Hot Tub, Tennis Court(s)
- Services included: Association Management, Common Areas, Maintenance Grounds, Recreation Facilities, Reserve Fund, Taxes
- HOA fee: $345 quarterly
- HOA name: Sun City Anthem
- HOA phone: 702-346-6006
- Second HOA fee: $75 quarterly
Location
- Region: Mesquite
Financial & listing details
- Price per square foot: $213/sqft
- Tax assessed value: $341,457
- Annual tax amount: $2,700
- Date on market: 5/15/2026
- Listing agreement: Exclusive Right To Sell
- Listing terms: Cash,Conventional,FHA,VA Loan
- Electric utility on property: Yes
Estimated market value
$332,100
$315,000 - $349,000
$1,989/mo
Price history
| Date | Event | Price |
|---|---|---|
| 7/7/2026 | Contingent | $335,000$213/sqft |
Source:  Mesquite MLS #1127695 Report a problem Mesquite MLS #1127695 Report a problem | ||
| 6/24/2026 | Price change | $335,000-4%$213/sqft |
Source: Mesquite MLS #1127695 Report a problem | ||
| 6/3/2026 | Price change | $349,000-4.1%$222/sqft |
Source: Mesquite MLS #1127695 Report a problem | ||
| 5/15/2026 | Listed for sale | $364,000+78%$232/sqft |
Source: Mesquite MLS #1127695 Report a problem | ||
| 12/13/2011 | Listing removed | $204,500$130/sqft |
Source: Premier Properties of Mesquite Report a problem | ||
| 11/15/2011 | Price change | $204,500-2.2%$130/sqft |
Source: Premier Properties of Mesquite Report a problem | ||
| 9/1/2011 | Price change | $209,000-1.6%$133/sqft |
Source: Premier Properties of Mesquite #1111940 Report a problem | ||
| 5/12/2011 | Price change | $212,400-0.7%$135/sqft |
Source: Premier Properties of Mesquite #1111646 Report a problem | ||
| 3/26/2011 | Price change | $213,900-1.4%$136/sqft |
Source: Falcon Ridge Realty #1111080 Report a problem | ||
| 2/18/2011 | Price change | $216,900-0.9%$138/sqft |
Source: Falcon Ridge Realty #1111080 Report a problem | ||
| 11/12/2010 | Listed for sale | $218,900+0.2%$139/sqft |
Source: Falcon Ridge Realty #1111080 Report a problem | ||
| 8/5/2008 | Sold | $218,440$139/sqft |
Source: Public Record Report a problem | ||
Public tax history
| Year | Property taxes | Tax assessment |
|---|---|---|
| 2026 | $2,701 +3% | $119,510 -3.3% |
| 2025 | $2,623 +3% | $123,572 +11% |
| 2024 | $2,547 +3% | $111,346 +7.4% |
| 2023 | $2,473 +3% | $103,716 +7.8% |
| 2022 | $2,401 +3.1% | $96,187 +3.4% |
| 2021 | $2,330 +3% | $93,051 +1.3% |
| 2020 | $2,261 +3% | $91,838 +5.5% |
| 2019 | $2,196 +5.7% | $87,020 |
| 2018 | $2,078 | $87,020 +6.9% |
| 2017 | $2,078 | $81,385 +10.6% |
| 2016 | $2,078 +1.6% | $73,580 +0.7% |
| 2015 | $2,045 | $73,081 +4.1% |
| 2014 | $2,045 | $70,234 |
| 2013 | -- | $70,234 +1.1% |
| 2012 | -- | $69,453 -4.2% |
| 2011 | -- | $72,484 -3.8% |
| 2010 | -- | $75,312 -4.2% |
| 2009 | -- | $78,593 +1% |
| 2008 | -- | $77,810 |
Find assessor info on the county website
Monthly payment
Est. payment
Payment breakdown
Explore the cost of this home by adjusting the details. Changes won't be saved.Climate risks
Neighborhood: Anthem at Mesquite
Getting around
1 / 100
Car-DependentNearby schools
GreatSchools rating
- 5/10Joseph L Bowler Sr Elementary SchoolGrades: PK-5Distance: 4.1 mi
- 5/10Charles Arthur Hughes Middle SchoolGrades: 6-8Distance: 3 mi
- 6/10Virgin Valley High SchoolGrades: 9-12Distance: 3.9 mi
Schools provided by the listing agent
- Elementary: Virgin Valley,Virgin Valley
- Middle: Hughes Charles
- High: Virgin Valley
Source: LVR. This data may not be complete. We recommend contacting the local school district to confirm school assignments for this home.
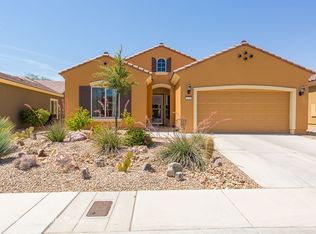
- $424,6003 bd2 ba1.8k sqft1250 Great Arch Ave, Mesquite, NV 89034Off Market

- $383,9002 bd2 ba1.5k sqft1270 Great Arch Ave, Mesquite, NV 89034Off Market
- $555,3002 bd3 ba2.5k sqft428 Bridle Path Trail, Mesquite, NV 89034Off Market
- $394,5002 bd2 ba1.6k sqft1240 Great Arch Ave, Mesquite, NV 89034Off Market
- $390,9002 bd2 ba1.6k sqft1280 Great Arch Ave, Mesquite, NV 89034Off Market
- $447,9003 bd2 ba1.8k sqft1291 Sentinel Rdg, Mesquite, NV 89034Off Market
- $418,5002 bd2 ba1.6k sqft1295 Sentinel Rdg, Mesquite, NV 89034Off Market
- $494,6002 bd2 ba2k sqft1258 Rainbow, Mesquite, NV 89034Off Market
A local agent can set up tours, give advice and negotiate with sellers.
Similar homes
- $334,9002 bd2 ba1.2k sqft1329 Cottage Rdg, Mesquite, NV 89034For Sale
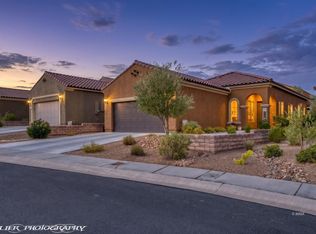 MLS ID #1127945, Melanie Cohen, Premier Properties of Mesquite. Mesquite MLS
 - $365,0002 bd2 ba1.6k sqft1032 Back Country Trl, Mesquite, NV 89034For Sale
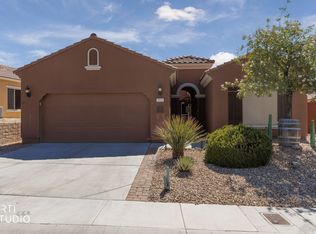 MLS ID #1127684, Alexander Gutierrez, ERA Brokers Consolidated, Inc.. Mesquite MLS
 - $339,0002 bd2 ba1.3k sqft1331 Settlers Way, Mesquite, NV 89034For Sale
 MLS ID #1127742, Jason Lee, Sun City Realty. Mesquite MLS
 - $336,5002 bd2 ba1.2k sqft819 Bison Trl, Mesquite, NV 89034For Sale
 MLS ID #2799898, Karen Ventura Thai, eXp Realty. LVR
 - $375,0002 bd2 ba1.3k sqft1498 Cougar Ct, Mesquite, NV 89034For SaleMLS ID #2777023, David Neufeld, RE/MAX Ridge Realty. LVR
- $354,9002 bd2 ba1.2k sqft1053 Tranquil Terrace Ln, Mesquite, NV 89034For SaleMLS ID #1127778, Zane Castor, RE/MAX Ridge Realty. Mesquite MLS
- $399,0002 bd2 ba1.6k sqft1044 Back Country Trl, Mesquite, NV 89034For SaleMLS ID #1127646, Michelle Hampsten, Sun City Realty. Mesquite MLS
- $369,0002 bd2 ba1.2k sqft805 Crescent Moon Bnd, North Las Vegas, NV 89034For SaleMLS ID #1127415, Mark Brackelsberg, RE/MAX Ridge Realty. Mesquite MLS
- $399,0002 bd2 ba1.6k sqft1246 Weeping Rock Trl, Mesquite, NV 89034For SaleMLS ID #1127786, Jim Hinson, Sun City Realty. Mesquite MLS
- $395,0142 bd2 ba1.2k sqft597 Bridle Path Cir, Mesquite, NV 89034For SaleMLS ID #1127864, LaNae Griffiths, Mesquite Realty. Mesquite MLS
- $400,0002 bd2 ba1.4k sqft1434 Moonrise Ct, Mesquite, NV 89034For SaleMLS ID #2774419, Katherine Hamilton, eXp Realty. LVR
- $419,9002 bd2 ba1.6k sqft1385 Saddle Horn Ct, Mesquite, NV 89034For SaleMLS ID #1127660, Leticia Alvizo, Desert Gold Realty. Mesquite MLS
- $414,9002 bd2 ba1.4k sqft591 Bridle Path Cir, Mesquite, NV 89034For SaleMLS ID #1126838, Kimberly FLEMING, Desert Oasis Real Estate. Mesquite MLS
- $349,0003 bd2 ba1.3k sqft415 Turquoise Cir, Mesquite, NV 89027For SaleMLS ID #2797916, John Larson, RE/MAX Ridge Realty. LVR
- $469,9002 bd2 ba2.1k sqft1359 Skylight Way, Mesquite, NV 89034For SaleMLS ID #1127242, Michelle Hampsten, Sun City Realty. Mesquite MLS
- $435,0002 bd2 ba1.8k sqft901 Emerald Pool Blf, Mesquite, NV 89034For SaleMLS ID #1127614, Melanie Cohen, Premier Properties of Mesquite. Mesquite MLS
- $469,9002 bd2 ba1.2k sqft1304 Cottage Rdg, Mesquite, NV 89034For SaleMLS ID #2798675, Nazar Kalayji, Fiv Realty Co. LVR
- $474,9002 bd2 ba2k sqft945 Dutch Oven Ln, Mesquite, NV 89034For SaleMLS ID #1127851, Jim Hinson, Sun City Realty. Mesquite MLS
- $439,0002 bd2 ba1.4k sqft945 Outlook Trl, Mesquite, NV 89034For SaleMLS ID #1127906, John Larson, RE/MAX Ridge Realty. Mesquite MLS
- $348,0003 bd2 ba1.6k sqft471 Canyon View Way, Mesquite, NV 89027For SaleMLS ID #2791717, Stephanie K. Cannon, RE/MAX Ridge Realty. LVR
