Skip main navigation
Sold for $1,450,000
  • $1,450,000

    1260 Gulph Creek Dr, Radnor, PA 19087

    5beds
    7,826sqft
    Single Family Residence
    Built in 1994
    0.64 Acres Lot
    $2,102,400 Zestimate®
    $185/sqft
    $7,760 Estimated rent

    Home value

    $2,102,400

    $1.85M - $2.42M

    $7,760/mo

    Zestimate® history
    Loading
    Loading...

    Owner options

    List your home for rent

    $7,760/mo

    Rent Zestimate®

    Find your next renter with Zillow Rental Manager. Plus, with online applications, you can quickly screen prospective tenants – for free.

    Learn more

    $7,760/mo

    Rent Zestimate®

    Refinance and save

    $9,397/mo

    Est. payment

    Refinancing to a lower rate could help reduce your monthly payments and save thousands over the life of the loan.

    See today's rates

    $9,397/mo

    Est. payment

    Explore your selling options

    Work with a Zillow partner agent

    Leverage their expertise and Zillow's premium Showcase listings to get your home seen by more buyers.

    Get started

    List with your own agent

    Get your home in front of millions of buyers by listing it on Zillow.

    Learn how to do it

    Sell it yourself

    Take full control of how buyers see your home on Zillow by listing For Sale by Owner (FSBO).

    List your home

    What's special

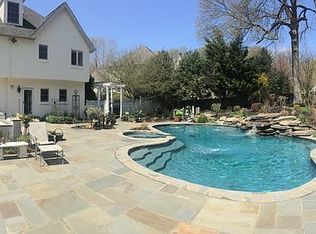
    Welcome to 1260 Gulph Creek Drive, an exceptional luxury residence designed for elegant living and entertaining. Situated in a coveted neighborhood, this home offers unrivaled comfort both indoors and out, with finely crafted details and expansive, level, professionally landscaped grounds. Step inside the grand, light-filled foyer, boasting 20-foot ceilings and hardwood flooring that extends throughout the home. To the left, the dining room features a bay window overlooking the lush front yard, while to the right, the vaulted-ceiling living room warmly welcomes guests. Adjacent to the living room is a home office, complete with French doors and custom built-in bookcases and cabinetry, perfect for remote work. The main level flows into a spacious family room, bathed in natural light from skylights and featuring a fireplace and vaulted ceiling. The gourmet kitchen is appointed with a center island, granite countertops, a tile backsplash, and high-end stainless steel Viking appliances. A breakfast area with a coffee bar and pantry opens through French doors to the outdoor retreat, where a sun-soaked patio awaits. The completely level backyard is a private oasis, complete with specimen trees, mature landscaping, flagstone walkways, deluxe pavers and Belgian block accents. This space is ideal for entertaining, featuring a built-in grill, outdoor granite countertops, refrigerator, dining area, a covered seating area with ceiling fan and three additional seating areas surrounding the in-ground pool and hot tub. For convenience, a powder room - one of two on the main level- is accessible from the pool area. Just off the kitchen, a well-appointed laundry/mudroom with a command center desk and built-in cabinetry leads to the attached 3-car garage. Upstairs, the second floor features three generously sized bedrooms, each with abundant natural light, two of which share an updated hall bath with dual vanities. The third bedroom features a spacious and newly renovated en suite bath. At the end of the hall, the expansive primary suite offers a private retreat with a bonus office or seating area, his-and-hers closets, and a just completed fully renovated spa-inspired bath complete with a soaking tub, walk-in shower, dual sinks, and plenty of natural light. The top level boasts a fifth spacious bedroom with an en suite bath and sitting area with custom built-in bookcases, perfect for guests, a playroom, or a private retreat. The stunning, fully finished lower level is designed for relaxation and recreation, offering a spacious den/playroom, billiards room, custom full bar, exercise room, climate-controlled wine cellar, and a high-end, state-of-the-art home theater. An additional half bath completes this floor. This exceptional home seamlessly blends luxury and functionality, located in a prestigious community with convenient access to everything you need.

    Zillow last checked:

    Listing updated:

    Listed by:

    Robin Gordon 610-246-2280,

    BHHS Fox & Roach-Haverford,

    Listing Team: Robin Gordon Group

    Bought with:

    Dan Borowiec, RS-157749-A

    RE/MAX Professional Realty

    Shailesh Patel, RS250646

    RE/MAX Professional Realty

    Source: Bright MLS,MLS#: PAMC2122048MLS Logo

    Facts & features

    Interior

    Bedrooms & bathrooms
    • Bedrooms: 5
    • Bathrooms: 7
    • Full bathrooms: 4
    • 1/2 bathrooms: 3
    • Main level bathrooms: 2
    Basement
    • Area: 2194
    Heating
    • Forced Air, Natural Gas
    Cooling
    • Central Air, Electric
    Appliances
    • Included: Gas Water Heater
    • Laundry: Main Level
    Features
    • Additional Stairway, Bathroom - Walk-In Shower, Breakfast Area, Built-in Features, Butlers Pantry, Chair Railings, Crown Molding, Family Room Off Kitchen, Open Floorplan, Formal/Separate Dining Room, Eat-in Kitchen, Kitchen - Gourmet, Kitchen Island, Pantry, Primary Bath(s), Recessed Lighting, Wainscotting, Walk-In Closet(s)
    • Flooring: Ceramic Tile, Hardwood, Carpet, Wood
    • Basement: Finished
    • Number of fireplaces: 1
    • Fireplace features: Gas/Propane
    Interior area
    • Total structure area: 7,826
    • Total interior livable area: 7,826 sqft
    • Finished area above ground: 5,632
    • Finished area below ground: 2,194

    Property

    Parking
    • Total spaces: 8
    • Parking features: Garage Faces Side, Asphalt, Driveway, Private, Attached
    • Attached garage spaces: 3
    • Uncovered spaces: 5
    Accessibility
    • Accessibility features: None
    Features
    • Levels: Three
    • Stories: 3
    • Patio & porch: Patio
    • Exterior features: Barbecue, Extensive Hardscape, Lighting
    • Has private pool: Yes
    • Pool features: Pool/Spa Combo, Private
    • Has spa: Yes
    Lot
    • Size: 0.64 Acres
    • Dimensions: 123.00 x 0.00
    Details
    • Additional structures: Above Grade, Below Grade
    • Parcel number: 580008891204
    • Zoning: RESIDENTIAL
    • Zoning description: Single Family
    • Special conditions: Standard

    Construction

    Type & style
    • Home type: SingleFamily
    • Architectural style: Traditional
    • Property subtype: Single Family Residence
    Materials
    • Stucco
    • Foundation: Concrete Perimeter
    • Roof: Asphalt
    Condition
    • Excellent
    • New construction: No
    • Year built: 1994

    Utilities & green energy

    • Sewer: Public Sewer
    • Water: Public
    • Utilities for property: Cable Available, Electricity Available, Natural Gas Available

    Community & HOA

    Community
    • Subdivision: Gulph Creek
    HOA
    • Has HOA: Yes
    • Services included: Common Area Maintenance, Road Maintenance, Trash
    • HOA fee: $170 monthly
    Location
    • Region: Radnor
    • Municipality: UPPER MERION TWP

    Financial & listing details

    • Price per square foot: $185/sqft
    • Tax assessed value: $602,710
    • Annual tax amount: $19,268
    • Date on market: 11/4/2024
    • Listing agreement: Exclusive Right To Sell
    • Listing terms: Cash,Conventional
    • Inclusions: Pool Table, Weights, Media Equipment
    • Ownership: Fee Simple

    Price history

    DateEventPrice
    1/14/2025Sold$1,450,000-7.9%$185/sqft
    Source: Bright MLS #PAMC2122048 Report a problem
    11/17/2024Contingent$1,575,000$201/sqft
    Source: Bright MLS #PAMC2122048 Report a problem
    11/4/2024Price change$1,575,000-8.7%$201/sqft
    Source: Bright MLS #PAMC2122048 Report a problem
    10/23/2024Listed for sale$1,725,000+95733.3%$220/sqft
    Source: Bright MLS #PAMC2120746 Report a problem
    4/17/1997Sold$1,800
    Source: Public Record Report a problem

    Public tax history

    YearProperty taxesTax assessment
    2025$19,503 +6.9%$602,710
    2024$18,243 $602,710
    2023$18,243 +6.4%$602,710
    2022$17,149 +3.2%$602,710
    2021$16,618 +2.2%$602,710
    2020$16,261 +4.2%$602,710
    2019$15,609 +1.8%$602,710
    2018$15,332 +3.5%$602,710
    2017$14,813 $602,710
    2016$14,813 +3.8%$602,710
    2015$14,267 +1.6%$602,710
    2014$14,044 +2.2%$602,710
    2013$13,742 +1.3%$602,710
    2012$13,562 +8.3%$602,710
    2011$12,526 +3.8%$602,710
    2010$12,066 +3.1%$602,710
    2009$11,705 +2.9%$602,710
    2008$11,373 +3%--
    2007$11,037 +4.1%--
    2006$10,600 +8.5%--
    2005$9,774 +4.6%--
    2004$9,340 +4.2%--
    2003$8,961 +2.3%--
    2002$8,762 +4.3%--
    2000$8,397 +3.4%--
    1999$8,120 --
    Find assessor info on the county website

    Neighborhood: 19087

    Nearby schools

    GreatSchools rating
    Schools provided by the listing agent
    • District: Upper Merion Area

    Source: Bright MLS. This data may not be complete. We recommend contacting the local school district to confirm school assignments for this home.

    Get a cash offer in 3 minutes
    Find out how much your home could sell for in as little as 3 minutes with a no-obligation cash offer.
    Estimated market value
    $2,102,400
    Get a cash offer in 3 minutes
    Find out how much your home could sell for in as little as 3 minutes with a no-obligation cash offer.
    Estimated market value
    $2,102,400