Skip main navigation
Pending
  • Price cut: $100 (6/15)
    $329,900

    1260 Hannah Ct SE, Dacula, GA 30019

    3beds
    1,476sqft
    : 
    Loading
    Get pre-qualified
    Single Family Residence
    Built in 1994
    0.93 Acres Lot
    $327,700 Zestimate®
    $224/sqft
    $-- HOA

    What's special

    Breakfast areaPeaceful wooded settingLarge private lotSeparate showerFunctional split-bedroom floor planSoaking tubDouble vanity
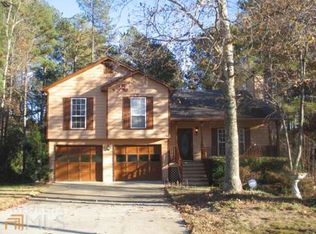
    Price for Condition - see docs for comps! Welcome home to this spacious 3-bedroom, 2-bath step-less ranch situated on a large private lot in the heart of Dacula! Located in the highly sought-after Harbins Elementary and Archer High School district, this home offers comfortable one-level living with a functional split-bedroom floor plan designed for everyday convenience. Step inside to find a vaulted family room with a cozy fireplace, creating the perfect gathering space. The oversized primary suite features a tray ceiling, double vanity, soaking tub, and separate shower for a relaxing retreat at the end of the day. Secondary bedrooms are generously sized and offer flexibility for family, guests, or a home office. The galley-style kitchen provides abundant cabinet space, a bright breakfast area, and easy access to the dining area and backyard. Outside, enjoy the peaceful wooded backdrop and expansive backyard with plenty of room to garden, entertain, play, or simply unwind in your own private setting. Conveniently located near Hwy 316, this home offers easy access to Athens, shopping, dining, parks, and everyday amenities. Now offered at $329,900, this is an incredible opportunity to own a single-family home in Dacula's Archer High School cluster at a price point that's becoming increasingly difficult to find. With solid bones, a desirable layout, no HOA, and room to add your own cosmetic updates and personal style, this home offers the chance to build equity while creating a space you'll truly love. Don't miss your opportunity to make 1260 Hannah Ct your next chapter.
    69 days
    |
    301
    |
    10
    |

    Zillow last checked:

    Listing updated:

    Listed by:

    Thrisha Martin 404-375-7111,

    Maximum One Executive Realtors

    Source: GAMLS,MLS#: 10760493MLS Logo

      Facts & features

      Interior

      Bedrooms & bathrooms
      • Bedrooms: 3
      • Bathrooms: 2
      • Full bathrooms: 2
      • Main level bathrooms: 2
      • Main level bedrooms: 3
      Rooms
      • Room types: Family Room, Laundry
      Kitchen
      • Features: Breakfast Room, Pantry
      Heating
      • Forced Air
      Cooling
      • Central Air
      Appliances
      • Included: Dishwasher, Electric Water Heater, Refrigerator, Washer, Dryer
      • Laundry: Mud Room
      Features
      • Vaulted Ceiling(s), Walk-In Closet(s)
      • Flooring: Carpet, Laminate
      • Windows: Double Pane Windows
      • Basement: None
      • Number of fireplaces: 1
      • Fireplace features: Masonry
      • Common walls with other units/homes: No Common Walls
      Interior area
      • Total structure area: 1,476
      • Total interior livable area: 1,476 sqft
      • Finished area above ground: 1,476
      • Finished area below ground: 0

      Property

      Parking
      • Total spaces: 2
      • Parking features: Attached
      • Has attached garage: Yes
      Accessibility
      • Accessibility features: Other
      Features
      • Levels: One
      • Stories: 1
      • Patio & porch: Patio
      • Exterior features: Other
      • Fencing: Other
      Lot
      • Size: 0.93 Acres
      • Features: Private, Sloped
      Details
      • Parcel number: R5311 117

      Construction

      Type & style
      • Home type: SingleFamily
      • Architectural style: Ranch
      • Property subtype: Single Family Residence
      Materials
      • Wood Siding
      • Foundation: Slab
      • Roof: Composition
      Condition
      • Resale
      • New construction: No
      • Year built: 1994
      Details
      • Warranty included: Yes

      Utilities & green energy

      • Sewer: Septic Tank
      • Water: Public
      • Utilities for property: Cable Available, Electricity Available, Phone Available, Underground Utilities

      Community & HOA

      Community
      • Features: Street Lights
      • Security: Smoke Detector(s)
      • Subdivision: BROOKTON NORTH
      HOA
      • Has HOA: Yes
      • Services included: Maintenance Grounds
      Location
      • Region: Dacula

      Financial & listing details

      • Price per square foot: $224/sqft
      • Annual tax amount: $504
      • Date on market: 5/8/2026
      • Cumulative days on market: 69 days
      • Listing agreement: Exclusive Right To Sell
      • Listing terms: Cash,Conventional,FHA,VA Loan
      • Electric utility on property: Yes

        Estimated market value

        $327,700

        $311,000 - $344,000

        $2,194/mo

        Price history

        DateEventPrice
        6/22/2026Pending sale$329,900$224/sqft
        Source: GAMLS #10760493 Report a problem
        6/15/2026Price change$329,9000%$224/sqft
        Source: GAMLS #10760493 Report a problem
        6/3/2026Price change$330,000-1.5%$224/sqft
        Source: GAMLS #10760493 Report a problem
        5/8/2026Listed for sale$335,000$227/sqft
        Source: GAMLS #10760493 Report a problem

        Public tax history

        Tax history is unavailable.

        Monthly payment

        Est. payment

        Payment breakdown

        Explore the cost of this home by adjusting the details. Changes won't be saved.
        All calculations are estimates and provided by Zillow, Inc. for informational purposes only. Actual amounts may vary.
        HOA fees may include property taxes on listings classified as Co-Ops. Contact the listing agent and/or owner for fee details.
        Mortgage interest rates are dependent on a number of factors, including credit score, down payment, and repayment length. Interest rate data provided by Zillow Group Marketplace, Inc. as of 1/1/1970 from various mortgage lenders with which we have lead or other similar arrangements; the Estimated Payment is an average of those rates.
        See how much you could borrow to make a competitive offer.

        Climate risks

        Neighborhood: 30019

        Getting around

        0 / 100
        Car-Dependent
        6 / 100
        Somewhat Bikeable

        Nearby schools

        GreatSchools rating
        Schools provided by the listing agent
        • Elementary: Harbins
        • Middle: Mcconnell
        • High: Archer

        Source: GAMLS. This data may not be complete. We recommend contacting the local school district to confirm school assignments for this home.

        A local agent can set up tours, give advice and negotiate with sellers.

        Browse local experts

        Similar homes