Welcome to 1260 Hawthorn Drive, a beautifully maintained end-unit townhome located in the desirable Penns Ridge community of Forks Township. Offering approximately 2,200 square feet of finished living space across three levels, this 3-bedroom, 3.5-bath home combines comfort, functionality, and low-maintenance living in a highly convenient location. The main level features a bright and open-concept layout designed for both everyday living and entertaining, with spacious living and dining areas accented by pre-finished solid hardwood flooring that adds warmth and character throughout. The eat-in kitchen offers updated backsplash details, generous cabinetry, ample prep space, and direct access to the rear composite deck installed in 2020, creating the perfect setting for outdoor dining, relaxing evenings, or entertaining guests. Upstairs, the spacious primary suite features a walk-in closet and private bath, while two additional bedrooms, a full hallway bath, and a conveniently located second-floor laundry area provide flexibility for a variety of living arrangements. The finished lower level expands the home’s versatility with an expansive recreation and media space ideal for a game room, fitness area, home office, guest overflow, or additional entertaining space, complemented by an additional full bathroom for added convenience. As an end-unit property, the home benefits from enhanced natural light, additional privacy, and an oversized outdoor setting rarely found in townhome living. The aluminum fenced yard installed in 2017 and spacious rear deck create exceptional usable outdoor space for gatherings, pets, or everyday enjoyment. Additional improvements include a new HVAC and central air system installed in 2025, updated flooring, interior paint improvements, kitchen enhancements, composite decking, aluminum fencing, custom Foxwood window blinds, and an attached two-car garage with additional driveway parking. Conveniently located near shopping, dining, parks, and major commuter routes, this move-in-ready home offers the ideal blend of space, updates, and modern convenience in one of Forks Township’s most sought-after communities.
Sold for $406,000
$406,000
1260 Hawthorn Dr, Easton, PA 18040
3beds
2,204sqft
Townhouse
Built in 2002
6,970 Square Feet Lot
$409,000 Zestimate®
$184/sqft
$2,589 Estimated rent
Home value
$409,000
$380,000 - $438,000
$2,589/mo
Zestimate® history
Owner options
List your home for rent
$2,589/mo
Rent Zestimate®
Find your next renter with Zillow Rental Manager. Plus, with online applications, you can quickly screen prospective tenants – for free.
$2,589/mo
Rent Zestimate®
Refinance and save
$2,672/mo
Est. payment
Refinancing to a lower rate could help reduce your monthly payments and save thousands over the life of the loan.
$2,672/mo
Est. payment
Explore your selling options
Work with a Zillow partner agent
Leverage their expertise and Zillow's premium Showcase listings to get your home seen by more buyers.
Get startedList with your own agent
Get your home in front of millions of buyers by listing it on Zillow.
Learn how to do itSell it yourself
Take full control of how buyers see your home on Zillow by listing For Sale by Owner (FSBO).
List your homeWhat's special
Zillow last checked:
Listing updated:
Listed by:
Sam Del Rosario 610-762-6631,
SERHANT PENNSYLVANIA LLC
Bought with:
NON MEMBER, 0225194075
Non Subscribing Office
Source: Bright MLS,MLS#: PANH2009972
Facts & features
Interior
Bedrooms & bathrooms
- Bedrooms: 3
- Bathrooms: 4
- Full bathrooms: 3
- 1/2 bathrooms: 1
- Main level bathrooms: 1
Rooms
- Room types: Living Room, Dining Room, Kitchen, Family Room, Laundry
Dining room
- Level: Main
Family room
- Level: Lower
Kitchen
- Level: Main
Laundry
- Level: Upper
Living room
- Level: Main
Heating
- Heat Pump, Forced Air, Electric
Cooling
- Central Air, Electric
Appliances
- Included: Central Vacuum, Microwave, Dishwasher, Oven/Range - Electric, Refrigerator, Electric Water Heater
- Laundry: Upper Level, Has Laundry, Laundry Room
Features
- Ceiling Fan(s), Bathroom - Stall Shower, Bathroom - Tub Shower, Breakfast Area, Primary Bath(s), Other, Dry Wall
- Flooring: Hardwood, Carpet, Laminate, Vinyl
- Basement: Full,Finished
- Has fireplace: No
Interior area
- Total structure area: 2,404
- Total interior livable area: 2,204 sqft
- Finished area above ground: 1,604
- Finished area below ground: 600
Property
Parking
- Total spaces: 4
- Parking features: Garage Faces Front, Driveway, Attached
- Attached garage spaces: 2
- Uncovered spaces: 2
Accessibility
- Accessibility features: None
Features
- Levels: Two
- Stories: 2
- Patio & porch: Deck
- Exterior features: Rain Gutters, Street Lights
- Pool features: None
- Fencing: Privacy,Vinyl
- Has view: Yes
- View description: City
Lot
- Size: 6,970 Square Feet
- Features: Corner Lot, Suburban
Details
- Additional structures: Above Grade, Below Grade
- Parcel number: K91063640311
- Zoning: R12
- Special conditions: Standard
- Other equipment: Negotiable
Construction
Type & style
- Home type: Townhouse
- Architectural style: Colonial
- Property subtype: Townhouse
Materials
- Vinyl Siding
- Foundation: Slab, Concrete Perimeter
- Roof: Architectural Shingle
Condition
- Good
- New construction: No
- Year built: 2002
Utilities & green energy
- Electric: 200+ Amp Service, Circuit Breakers
- Sewer: Public Sewer
- Water: Public
- Utilities for property: Cable Available, Phone Available, Broadband, Cable, DSL
Community & HOA
Community
- Subdivision: Penns Ridge
HOA
- Has HOA: No
Location
- Region: Easton
- Municipality: FORKS TWP
Financial & listing details
- Price per square foot: $184/sqft
- Tax assessed value: $64,900
- Annual tax amount: $5,960
- Date on market: 5/23/2026
- Listing agreement: Exclusive Right To Sell
- Listing terms: Cash,Conventional,FHA,VA Loan
- Ownership: Fee Simple
- Road surface type: Paved
Price history
| Date | Event | Price |
|---|---|---|
| 7/5/2026 | Sold | $406,000+4.1%$184/sqft |
Source:  Bright MLS #PANH2009972 Report a problem Bright MLS #PANH2009972 Report a problem | ||
| 6/3/2026 | Pending sale | $390,000$177/sqft |
Source: Bright MLS #PANH2009972 Report a problem | ||
| 5/23/2026 | Listed for sale | $390,000+68.1%$177/sqft |
Source: Bright MLS #PANH2009972 Report a problem | ||
| 5/1/2007 | Sold | $232,000$105/sqft |
Source: Public Record Report a problem | ||
Public tax history
| Year | Property taxes | Tax assessment |
|---|---|---|
| 2025 | $5,786 +1.7% | $64,900 |
| 2024 | $5,687 +1.5% | $64,900 |
| 2023 | $5,600 | $64,900 |
| 2022 | $5,600 +631.3% | $64,900 |
| 2021 | $766 | $64,900 |
| 2020 | $766 | $64,900 |
| 2018 | $766 | $64,900 |
| 2017 | -- | $64,900 |
| 2016 | -- | $64,900 |
| 2015 | -- | $64,900 |
| 2014 | -- | $64,900 |
| 2013 | -- | $64,900 |
| 2012 | -- | $64,900 |
| 2011 | -- | $64,900 |
| 2010 | -- | $64,900 |
| 2004 | -- | $64,900 |
| 2003 | -- | $64,900 |
Find assessor info on the county website
Neighborhood: 18040
Nearby homes
- $379,8003 bd2 ba1.6k sqft1270 Hawthorn Dr, Easton, PA 18040Off Market
- $355,3003 bd2 ba1.4k sqft1280 Hawthorn Dr, Easton, PA 18040Off Market
- $390,0003 bd3 ba2k sqft2621 Penns Ridge Blvd, Easton, PA 18040Sold
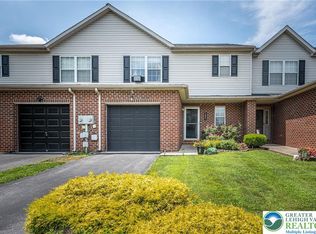
- $368,6003 bd4 ba2.1k sqft2615 Penns Ridge Blvd, Easton, PA 18040Off Market
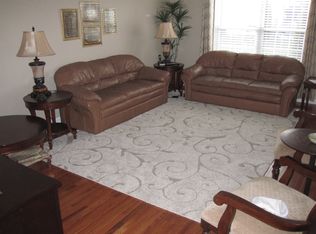
- $341,3003 bd2 ba1.5k sqft2627 Penns Ridge Blvd, Easton, PA 18040Off Market
- $354,9003 bd3 ba2.3k sqft2609 Penns Ridge Blvd, Easton, PA 18040Off Market
- $338,1003 bd2 ba1.4k sqft1290 Hawthorn Dr, Easton, PA 18040Off Market
- $406,8003 bd3 ba1.6k sqft2633 Penns Ridge Blvd, Easton, PA 18040Off Market
Nearby schools
GreatSchools rating
- 7/10Shawnee El SchoolGrades: K-5Distance: 1.6 mi
- 4/10Easton Area Middle SchoolGrades: 6-8Distance: 1.5 mi
- 4/10Easton Area High SchoolGrades: 9-12Distance: 3.1 mi
Schools provided by the listing agent
- Elementary: Forks
- Middle: Easton Area
- High: Easton Area
- District: Easton Area
Source: Bright MLS. This data may not be complete. We recommend contacting the local school district to confirm school assignments for this home.
Get a cash offer in 3 minutes
Find out how much your home could sell for in as little as 3 minutes with a no-obligation cash offer.
Estimated market value
$409,000
Get a cash offer in 3 minutes
Find out how much your home could sell for in as little as 3 minutes with a no-obligation cash offer.
Estimated market value
$409,000
- Pennsylvania
- Northampton County
- Easton
- 18040
- 1260 Hawthorn Dr
Nearby cities
Nearby neighborhoods
Nearby zip codes
Other Easton Topics
