Welcome to the Easton floorplan at Wilkins Valley in Brenham, TX! The Easton is our largest plan in this community, with 1,680 square feet, 4 bedrooms, and 2 bathrooms. As you step into the front door, you’re greeted by the first two secondary bedrooms. Find the secondary bathroom with quarts and ceramic tile finishes between them. Moving forward, you’ll find the 3rd secondary bedrooms on the opposite side of the entry along with utility room and garage access. The entryway then flows into the open concept kitchen, dining, and living room. The kitchen boasts quart countertops, modern shaker-style cabinetry, a large corner pantry, kitchen island, and stainless-steel appliances. The living room is complete with 3 windows and back door access to the covered patio and fenced backyard—great for enjoying time outside. Also, off the living room, is the primary suite with connected bathroom and walk-in closet. Enjoy quartz countertops, ceramic tile surround shower, and plenty of linen storage.
Pending
$267,265
1260 Hickory Grove St, Brenham, TX 77833
4beds
1,680sqft
Single Family Residence
Built in 2026
5,767 Square Feet Lot
$265,500 Zestimate®
$159/sqft
$25/mo HOA
What's special
Modern shaker-style cabinetryStainless-steel appliancesQuartz countertopsFenced backyardKitchen islandPlenty of linen storageCeramic tile surround shower
- 163 days |
- 2 |
- 0 |
Likely to sell faster than
Zillow last checked:
Listing updated:
Listed by:
David Clinton TREC #0245076 512-364-3698,
DR Horton, America's Builder
Source: HAR,MLS#: 22397758
Facts & features
Interior
Bedrooms & bathrooms
- Bedrooms: 4
- Bathrooms: 2
- Full bathrooms: 2
Primary bedroom
- Level: First
- Dimensions: N/A
Bedroom
- Level: First
- Dimensions: N/A
Bedroom
- Level: First
- Dimensions: N/A
Bedroom
- Level: First
- Dimensions: N/A
Kitchen
- Level: First
- Dimensions: N/A
Heating
- Electric
Cooling
- Electric
Appliances
- Included: ENERGY STAR Qualified Appliances
Features
- All Bedrooms Down
Interior area
- Total structure area: 1,680
- Total interior livable area: 1,680 sqft
Property
Parking
- Total spaces: 2
- Parking features: Attached
- Attached garage spaces: 2
Features
- Stories: 1
Lot
- Size: 5,767 Square Feet
- Features: Subdivided, 0 Up To 1/4 Acre
Construction
Type & style
- Home type: SingleFamily
- Architectural style: Traditional
- Property subtype: Single Family Residence
Materials
- Other
- Foundation: Slab
- Roof: Composition
Condition
- New construction: Yes
- Year built: 2026
Details
- Builder name: D.R. Horton
Utilities & green energy
- Sewer: Public Sewer
- Water: Public
Green energy
- Energy efficient items: Thermostat, HVAC
Community & HOA
Community
- Subdivision: Wilkins Valley
HOA
- Has HOA: Yes
- HOA fee: $300 annually
Location
- Region: Brenham
Financial & listing details
- Price per square foot: $159/sqft
- Date on market: 3/17/2026
Estimated market value
$265,500
$252,000 - $279,000
$2,306/mo
Price history
| Date | Event | Price |
|---|---|---|
| 4/13/2026 | Pending sale | $267,265$159/sqft |
Source:  HAR #22397758 Report a problem HAR #22397758 Report a problem | ||
| 4/10/2026 | Price change | $267,265-2.9%$159/sqft |
Source: HAR #22397758 Report a problem | ||
| 4/3/2026 | Price change | $275,265-2.5%$164/sqft |
Source: HAR #22397758 Report a problem | ||
| 3/17/2026 | Listed for sale | $282,265$168/sqft |
Source: HAR #22397758 Report a problem | ||
Public tax history
Tax history is unavailable.
Monthly payment
Est. payment
Payment breakdown
Explore the cost of this home by adjusting the details. Changes won't be saved.Climate risks
Neighborhood: 77833
Nearby schools
GreatSchools rating
- 4/10Brenham Middle SchoolGrades: 5-6Distance: 0.4 mi
- 5/10Brenham Junior High SchoolGrades: 7-8Distance: 0.3 mi
- 5/10Brenham High SchoolGrades: 9-12Distance: 2 mi
Schools provided by the listing agent
- Elementary: Bisd Draw
- Middle: Brenham Junior High School
- High: Brenham High School
Source: HAR. This data may not be complete. We recommend contacting the local school district to confirm school assignments for this home.
- $267,2654 bd2 ba1.6k sqft1260 Hickory Grv, Brenham, TX 77833Pending
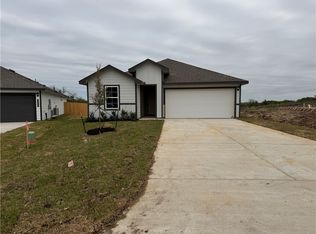
- $--3 bd2 ba1.5k sqft1276 Hickory Grove St, Brenham, TX 77833Sold

- $--5 bd3 ba1.8k sqft1292 Hickory Grove St, Brenham, TX 77833Sold

- $230,9203 bd2 ba1.2k sqft1232 Hickory Grove St, Brenham, TX 77833Pending
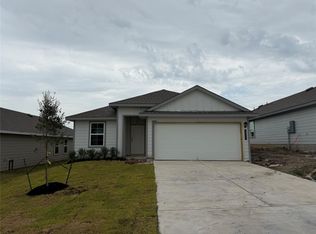
- $231,9203 bd2 ba1.4k sqft1236 Hickory Grove St, Brenham, TX 77833Pending
- $315,1003 bd2 ba2.2k sqft1800 Hickory Ln, Brenham, TX 77833Off Market
- $--3 bd2 ba1.4k sqft1252 Hickory Grv, Brenham, TX 77833Sold
- $475,0003 bd3 ba2k sqft1802 Hickory Ln, Brenham, TX 77833For Sale
A local agent can set up tours, give advice and negotiate with sellers.
Similar homes
- $275,0002 bd1 ba1k sqft805 E Tom Green St, Brenham, TX 77833For Sale
 MLS ID #11648323, Lindi Braddock, Coldwell Banker Properties Unlimited. HAR
 - $304,9993 bd2 ba1.7k sqft1203 Hollis Dr, Brenham, TX 77833Active
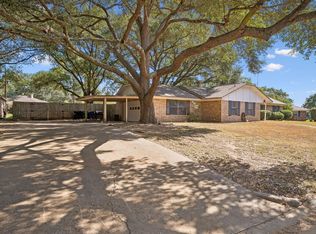
 MLS ID #2331854, Skyler Harmon, Lone Star Realty - Lockhart. Unlock MLS
 - $260,0003 bd2 ba1.4k sqft1707 Weaver St, Brenham, TX 77833For Sale
 MLS ID #47634824, Pamela Green, CB&A, Realtors. HAR
 - $275,0003 bd2 ba1.4k sqft1605 Navarro Dr, Brenham, TX 77833For Sale
 MLS ID #98386880, Lance Weiss, Arete Real Estate Advisors. HAR
 - from $262,9003 bd2 ba1.2k sqftThe 1262 Plan, Vintage Farms, Brenham, TX 77833New ConstructionStylecraft Homes
- $275,0004 bd2 ba1.5k sqft1716 Grimes Dr, Brenham, TX 77833For SaleMLS ID #80640037, Kelly Bishop, RA Brokers. HAR
- $199,9004 bd1 ba1.1k sqft1306 S Austin St, Brenham, TX 77833For SaleMLS ID #16372252, Savannah Gutierrez, eXp Realty LLC. HAR
- $250,0004 bd3 ba2.1k sqft801 Gay Hill St, Brenham, TX 77833For SaleMLS ID #90492696, Jose Guevara, HomeSmart. HAR
- $270,8704 bd2 ba1.6k sqft1010 Legrand St, Brenham, TX 77833New ConstructionHAR
- $285,0003 bd2 ba1.3k sqft514 W Wilkins St, Brenham, TX 77833New ConstructionMLS ID #94027216, Ebony Onyemu, Redfin Corporation. HAR
- $255,4003 bd2 ba1.2k sqft913 Independence St, Brenham, TX 77833For SaleMLS ID #46053176, Tina Seeker, Star Cross Realty. HAR
- from $257,9003 bd2 ba1.4k sqftThe 1497 Plan, Heartland at Vintage Farms, Brenham, TX 77833New ConstructionStylecraft Homes
- $285,0003 bd2 ba1.4k sqft2079 Muscadine Trl, Brenham, TX 77833For SaleMLS ID #40040648, MaLisa Hampton, Town & Country Realty Mortgage. HAR
- $274,9993 bd2 ba1.4k sqft803 Davy St, Brenham, TX 77833For SaleMLS ID #11146093, Lindi Braddock, Coldwell Banker Properties Unlimited. HAR
- $244,0003 bd2 ba1.2k sqft306 Laney St, Brenham, TX 77833For SaleMLS ID #45920055, Samantha Medve, Medve Real Estate, LLC. HAR
- $279,0003 bd2 ba1.3k sqft1005 Rootstock Rd, Brenham, TX 77833For SaleMLS ID #13521646, Roman Moore, Coldwell Banker Properties Unlimited. HAR
- $259,9003 bd2 ba1.6k sqft802 Legrand St, Brenham, TX 77833For SaleMLS ID #29683065, Steven Koleno, Beycome Brokerage Realty, LLC. HAR
- $302,9004 bd2 ba1.6k sqft1496 Lake Ridge Dr, Brenham, TX 77833New ConstructionHAR
- $204,9003 bd2 ba1.1k sqft211 Scott Ct, Brenham, TX 77833For SaleMLS ID #80097195, Nicholas Cantrell, Twelve Realty. HAR
- $292,9003 bd2 ba1.5k sqft1497 Lake Ridge Dr, Brenham, TX 77833New ConstructionHAR
