Unique opportunity to live in this three bdrm (4th bdrm and third bath are in lower level) great room ranch w/walk out basement which is close to everything, shopping, main roads etc yet you will feel like you are up north. Home has fantastic layout with the master bedroom w/full bath being on one side of the house and the 2nd and 3rd bedroom being on the opposite side. Two fireplaces one upstairs in the great room and one downstairs in finished walk out basement. Kitchen features oak cabinets w/granite, nice size area for kitchen table and tons of extra cabinetry along the wall in the eating area. Attached garage is a two car opening however extra deep for tons of storage and also a shed next to garage for even more space. There is a deck with access from master bedroom & great room to enjoy your private backyard. The following are approximates: Roof reshingled 2010, HWT 2022, furnace 2007. With a little tlc this home will be amazing. Don't miss out!
Sold for $300,000
$300,000
1260 Indian Lake Rd, Lake Orion, MI 48362
4beds
2,937sqft
Single Family Residence
Built in 1990
0.31 Acres Lot
$338,200 Zestimate®
$102/sqft
$3,287 Estimated rent
Home value
$338,200
$315,000 - $365,000
$3,287/mo
Zestimate® history
Owner options
List your home for rent
$3,287/mo
Rent Zestimate®
Find your next renter with Zillow Rental Manager. Plus, with online applications, you can quickly screen prospective tenants – for free.
$3,287/mo
Rent Zestimate®
Refinance and save
$2,103/mo
Est. payment
Refinancing to a lower rate could help reduce your monthly payments and save thousands over the life of the loan.
$2,103/mo
Est. payment
Explore your selling options
Work with a Zillow partner agent
Leverage their expertise and Zillow's premium Showcase listings to get your home seen by more buyers.
Get startedList with your own agent
Get your home in front of millions of buyers by listing it on Zillow.
Learn how to do itSell it yourself
Take full control of how buyers see your home on Zillow by listing For Sale by Owner (FSBO).
List your homeWhat's special
Private backyardTwo fireplacesFantastic layoutTons of extra cabinetry
Zillow last checked:
Listing updated:
Listed by:
Lynn Marie Purpura 586-292-9704,
EXP Realty Rochester
Bought with:
Tracy Teed, 6501443984
EXP Realty Romeo
Source: MiRealSource,MLS#: 50164123 Originating MLS: MiRealSource
Originating MLS: MiRealSourceFacts & features
Interior
Bedrooms & bathrooms
- Bedrooms: 4
- Bathrooms: 3
- Full bathrooms: 3
Rooms
- Room types: Bedroom, Laundry, Master Bedroom, Great Room, Basement Full Bath, Bathroom, Breakfast Nook/Room
Primary bedroom
- Level: First
Bedroom 1
- Features: Carpet
- Level: Entry
- Area: 195
- Dimensions: 15 x 13
Bedroom 2
- Features: Carpet
- Level: Entry
- Area: 144
- Dimensions: 12 x 12
Bedroom 3
- Features: Carpet
- Level: Entry
- Area: 132
- Dimensions: 12 x 11
Bedroom 4
- Features: Carpet
- Level: Basement
- Area: 156
- Dimensions: 13 x 12
Bathroom 1
- Features: Ceramic
- Level: Entry
- Area: 78
- Dimensions: 13 x 6
Bathroom 2
- Features: Ceramic
- Level: Entry
- Area: 63
- Dimensions: 9 x 7
Bathroom 3
- Features: Ceramic
- Level: Basement
- Area: 88
- Dimensions: 11 x 8
Great room
- Level: Entry
- Area: 238
- Dimensions: 17 x 14
Kitchen
- Features: Wood
- Level: Entry
- Area: 117
- Dimensions: 13 x 9
Heating
- Forced Air, Natural Gas
Appliances
- Included: Dishwasher, Microwave, Range/Oven, Refrigerator, Gas Water Heater
- Laundry: First Floor Laundry, Entry
Features
- Sump Pump, Pantry, Eat-in Kitchen
- Flooring: Hardwood, Carpet, Ceramic Tile, Wood
- Basement: Block,Finished,Full,Walk-Out Access
- Number of fireplaces: 2
- Fireplace features: Basement, Gas, Great Room
Interior area
- Total structure area: 3,074
- Total interior livable area: 2,937 sqft
- Finished area above ground: 1,537
- Finished area below ground: 1,400
Property
Parking
- Total spaces: 2.5
- Parking features: Garage, Attached, Electric in Garage
- Attached garage spaces: 2.5
Features
- Levels: One
- Stories: 1
- Patio & porch: Deck
- Frontage type: Road
- Frontage length: 120
Lot
- Size: 0.31 Acres
- Dimensions: 120 x 110
Details
- Parcel number: 0901226020
- Zoning description: Residential
- Special conditions: Private
Construction
Type & style
- Home type: SingleFamily
- Architectural style: Ranch
- Property subtype: Single Family Residence
Materials
- Brick, Wood Siding
- Foundation: Basement
Condition
- New construction: No
- Year built: 1990
Utilities & green energy
- Sewer: Public Sanitary
- Water: Private Well
- Utilities for property: Cable/Internet Avail.
Community & HOA
Community
- Subdivision: Bunny Run Country Club
HOA
- Has HOA: No
Location
- Region: Lake Orion
Financial & listing details
- Price per square foot: $102/sqft
- Tax assessed value: $354,760
- Annual tax amount: $3,186
- Date on market: 1/8/2025
- Cumulative days on market: 41 days
- Listing agreement: Exclusive Right to Sell/VR
- Listing terms: Cash,Conventional
Price history
| Date | Event | Price |
|---|---|---|
| 2/24/2025 | Sold | $300,000+0%$102/sqft |
Source:  MiRealSource #50164123 Report a problem MiRealSource #50164123 Report a problem | ||
| 2/19/2025 | Pending sale | $299,900$102/sqft |
Source: MiRealSource #50164123 Report a problem | ||
| 1/8/2025 | Listed for sale | $299,900$102/sqft |
Source: MiRealSource #50164123 Report a problem | ||
Public tax history
| Year | Property taxes | Tax assessment |
|---|---|---|
| 2025 | $3,187 +5.7% | $177,380 +6.4% |
| 2024 | $3,015 +4.9% | $166,730 +10.3% |
| 2023 | $2,873 +4.8% | $151,130 +9.1% |
| 2022 | $2,742 +1% | $138,560 +7.2% |
| 2021 | $2,714 | $129,300 +6% |
| 2020 | -- | $121,980 +6.6% |
| 2019 | $2,571 +6.7% | $114,410 +7.2% |
| 2018 | $2,409 | $106,720 |
| 2017 | -- | $106,720 +3.8% |
| 2016 | -- | $102,800 +13.6% |
| 2015 | -- | $90,520 +11.5% |
| 2014 | -- | $81,200 +9.4% |
| 2011 | -- | $74,190 -10.1% |
| 2010 | -- | $82,540 -18.5% |
| 2009 | -- | $101,280 -10.5% |
| 2003 | -- | $113,140 +8.9% |
| 2002 | -- | $103,890 +30.3% |
| 2001 | $2,308 +6.5% | $79,760 +3.2% |
| 2000 | $2,168 | $77,290 |
Find assessor info on the county website
Neighborhood: 48362
Nearby homes
- $327,5003 bd2 ba1.4k sqft1280 Indian Lake Rd, Lake Orion, MI 48362Off Market
- $333,9003 bd2 ba1.5k sqft994 N Conklin Dr, Lake Orion, MI 48362Off Market
- $388,3004 bd3 ba1.6k sqft984 N Conklin Dr, Lake Orion, MI 48362Off Market
- $340,0003 bd3 ba1.9k sqft911 Old Hickory Ln, Lake Orion, MI 48362Sold
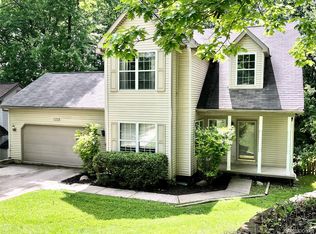
- $335,6003 bd3 ba1.4k sqft964 N Conklin Dr, Lake Orion, MI 48362Off Market
- $210,6002 bd2 ba1k sqft1304 Indian Lake Rd, Lake Orion, MI 48362Off Market
- $408,4005 bd4 ba3.2k sqft921 Old Hickory Ln, Lake Orion, MI 48362Sold
- $327,9003 bd3 ba1.5k sqft944 N Conklin Rd, Lake Orion, MI 48362Off Market
Nearby schools
GreatSchools rating
- 8/10Blanche Sims Elementary SchoolGrades: K-5Distance: 0.9 mi
- 7/10Oakview Middle SchoolGrades: 6-8Distance: 2.4 mi
- 8/10Lake Orion Community High SchoolGrades: 9-12Distance: 3 mi
Schools provided by the listing agent
- District: Lake Orion Community Schools
Source: MiRealSource. This data may not be complete. We recommend contacting the local school district to confirm school assignments for this home.
Get a cash offer in 3 minutes
Find out how much your home could sell for in as little as 3 minutes with a no-obligation cash offer.
Estimated market value
$338,200
Get a cash offer in 3 minutes
Find out how much your home could sell for in as little as 3 minutes with a no-obligation cash offer.
Estimated market value
$338,200
- Michigan
- Oakland County
- Orion
- 48362
- 1260 Indian Lake Rd
