Skip main navigation
Off market
  • $1,901,200

    1260 Ironbridge Way, San Jose, CA 95118

    4beds
    2,031sqft
    SingleFamily
    Built in 1975
    6,037 Square Feet Lot
    $1,901,200 Zestimate®
    $936/sqft
    $5,866 Estimated rent

    Home value

    $1,901,200

    $1.79M - $2.02M

    $5,866/mo

    Zestimate® history
    Loading
    Loading...

    Owner options

    List your home for rent

    $5,866/mo

    Rent Zestimate®

    Find your next renter with Zillow Rental Manager. Plus, with online applications, you can quickly screen prospective tenants – for free.

    Learn more

    $5,866/mo

    Rent Zestimate®

    Refinance and save

    $12,133/mo

    Est. payment

    Refinancing to a lower rate could help reduce your monthly payments and save thousands over the life of the loan.

    See today's rates

    $12,133/mo

    Est. payment

    Explore your selling options

    Work with a Zillow partner agent

    Leverage their expertise and Zillow's premium Showcase listings to get your home seen by more buyers.

    Get started

    List with your own agent

    Get your home in front of millions of buyers by listing it on Zillow.

    Learn how to do it

    Sell it yourself

    Take full control of how buyers see your home on Zillow by listing For Sale by Owner (FSBO).

    List your home

    What's special

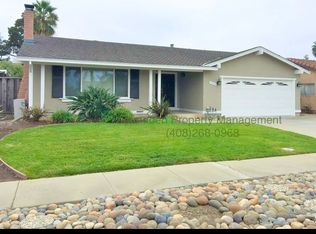
    Lovey 4 Bed/2.5 Bath home. Wonderful for entertaining both inside and out. Engineered Hardwood flooring in formal living/dining/entry/kitchen and family rooms. Private courtyard - perfect for gathering with friends. Vaulted ceiling in the formal living room. Great flow and functionality between the kitchen and the rest of the day to day living space. Remodeled Kitchen and Bathrooms have a modern flair. Master boasts a stall shower and separate jetted tub. Recessed lighting. Having the 4th bedroom is ideal for an in-home office. Three French Doors open to the Oasis-like back yard. The large deck extends from the kitchen and formal dining room. The French doors leading from the family room makes access to the backyard, swimming pool and patio convenient. Wonderful neighborhood with tree-lined streets. Fabulous location- convenient to many shops and restaurants - Costco, Almaden Plaza, Oakridge, Almaden Ranch to name a few. A few minutes from Almaden Lake Park-too special to miss!

    This property is off market, which means it's not currently listed for sale or rent on Zillow. This may be different from what's available on other websites or public sources.
    Facts & features

    Interior

    Bedrooms & bathrooms
    • Bedrooms: 4
    • Bathrooms: 3
    • Full bathrooms: 2
    • 1/2 bathrooms: 1
    Heating
    • Forced air
    Cooling
    • Central
    Appliances
    • Included: Dishwasher, Dryer, Refrigerator, Washer
    • Laundry: Washer / Dryer, In Utility Room
    Features
    • Flooring: Tile, Hardwood, Laminate
    • Has fireplace: Yes
    Interior area
    • Total interior livable area: 2,031 sqft

    Property

    Parking
    • Parking features: Garage - Attached
    Features
    • Exterior features: Stucco
    • Has spa: Yes
    • Fencing: Fenced Back, Fenced Front
    Lot
    • Size: 6,037 sqft
    Details
    • Parcel number: 56947054

    Construction

    Type & style
    • Home type: SingleFamily
    Materials
    • wood frame
    • Roof: Composition
    Condition
    • Year built: 1975

    Utilities & green energy

    • Utilities for property: Public Utilities

    Community & neighborhood

    Location
    • Region: San Jose

    Other

    Other facts
    • Amenities Misc.: Vaulted Ceiling
    • Dining Room: Formal Dining Room, Eat in Kitchen
    • Bathroom: Tub in Master Bedroom, Dual Flush Toilet, Shower and Tub, Double Sinks, Marble, Updated Bath, Tub with Jets, Master - Oversized Tub, Master - Stall Shower(s), Half on Ground Floor
    • Building Type: Detached
    • Listing Class: Residential
    • Garage Parking Features: Attached Garage
    • Lot Size Area Maximum Units: Square Feet
    • Lot Size Area Minimum Units: Square Feet
    • Roof: Composition
    • Structure SqFt Source: Assessor
    • Energy Features: Double Pane Windows, Whole House Fan
    • Flooring: Tile, Hardwood, Laminate
    • Family Room: Separate Family Room
    • Foundation: Concrete Slab, Wood Frame, Post and Pier
    • Fireplaces: Family Room
    • Water: Public
    • Kitchen: Dishwasher, Refrigerator, Countertop - Quartz
    • Listing Type: Exclusive Agency
    • Additional Rooms: Formal Entry, Attic, Laundry Room
    • Heating: Central Forced Air
    • Utilities: Public Utilities
    • Sewer Septic: Sewer - Public
    • Fencing: Fenced Back, Fenced Front
    • HOA Exist Y/N: 0
    • Additional Listing Info: Not Applicable
    • Cooling: Central AC, Whole House / Attic Fan
    • Laundry: Washer / Dryer, In Utility Room
    • Pool: Spa / Hot Tub, Pool - In Ground, Pool - Cover, Spa - In Ground
    • Bedrooms: Master Suite / Retreat
    • Construction Type: Stucco

    Price history

    DateEventPrice
    9/1/2020Sold$1,450,000+3.7%$714/sqft
    Source: MLSListings Inc #ML81801714 Report a problem
    7/25/2020Listed for sale$1,398,000$688/sqft
    Source: Intero Real Estate Services #ML81801714 Report a problem
    7/25/2020Pending sale$1,398,000$688/sqft
    Source: Intero Real Estate Services #ML81801714 Report a problem
    7/17/2020Listed for sale$1,398,000+4.7%$688/sqft
    Source: Intero Real Estate Services #ML81801714 Report a problem
    10/31/2018Sold$1,335,000+2.9%$657/sqft
    Source: MLSListings Inc #ML81725013 Report a problem
    10/18/2018Pending sale$1,298,000$639/sqft
    Source: Intero Real Estate Services #ML81725013 Report a problem
    10/10/2018Price change$1,298,000-4.4%$639/sqft
    Source: Intero Real Estate Services #ML81725013 Report a problem
    9/25/2018Listed for sale$1,358,000+105.8%$669/sqft
    Source: Intero Real Estate Services #ML81725013 Report a problem
    1/11/2013Sold$660,000+3.9%$325/sqft
    Source: Public Record Report a problem
    12/3/2012Listed for sale$635,000$313/sqft
    Source: Better Homes and Gardens Real EstateVentura Barnet #81242173 Report a problem

    Public tax history

    YearProperty taxesTax assessment
    2025$20,500 +6.5%$1,569,526 +2%
    2024$19,244 +1.8%$1,538,751 +2%
    2023$18,907 +0.9%$1,508,580 +2%
    2022$18,745 +1.9%$1,479,000 +2%
    2021$18,402 +7.2%$1,450,000 +6.5%
    2020$17,166 $1,361,700 +2%
    2019$17,166 +77.9%$1,335,000 +86.9%
    2018$9,651 $714,285 +2%
    2017$9,651 +0.8%$700,281 +2%
    2016$9,571 +2.6%$686,551 +1.5%
    2015$9,329 +5.1%$676,240 +2%
    2014$8,876 $662,995 +92.2%
    2013-- $344,910 +2%
    2012-- $338,148 +2%
    2011-- $331,519 +0.8%
    2010-- $329,042 -0.2%
    2009-- $329,825 +2%
    2008-- $323,359 +2%
    2007-- $317,019 +2%
    2006-- $310,804 +2%
    2005-- $304,711 +2%
    2004-- $298,738 +1.9%
    2003-- $293,264 +2%
    2002-- $287,515 +2%
    2001-- $281,879

    Find assessor info on the county website

    Neighborhood: Cambrian Park

    Nearby schools

    GreatSchools rating
    Schools provided by the listing agent
    • Middle: Castillero Middle
    • High: Pioneer High

    Source: The MLS. This data may not be complete. We recommend contacting the local school district to confirm school assignments for this home.

    Get a cash offer in 3 minutes
    Find out how much your home could sell for in as little as 3 minutes with a no-obligation cash offer.
    Estimated market value
    $1,901,200
    Get a cash offer in 3 minutes
    Find out how much your home could sell for in as little as 3 minutes with a no-obligation cash offer.
    Estimated market value
    $1,901,200