Welcome to a truly exceptional private estate offering space, versatility, and luxury across an incredible 42 acres!! A long, private drive leads you to the stunning main residence, a beautifully appointed 3,700 square foot home featuring 5 bedrooms and 4.5 bathrooms. Inside, soaring vaulted ceilings create a bright and open atmosphere while high-end finishes can be found throughout. The gourmet kitchen is a centerpiece of the home, showcasing elegant quartz countertops and premium Cafe Edition appliances designed for both style and function. The spacious layout offers generous living areas and a luxurious owner's suite, while the three-car garage with dual entrances provides both convenience and ample storage. Adding even more flexibility to the property is a recently installed 1,200 square foot additional residence, perfect as an in-law suite! Designed with charming farmhouse-inspired finishes, this 3 bedroom, 2 bath home offers comfortable, modern living with its own very private gravel driveway and 600 sqft garage, making it ideal for extended family, guests, or potential rental opportunities. Another unique living space is offered elsewhere at approximately 1,400 square feet! This 1 bedroom, 1 bath residence includes a welcoming living room and open kitchen layout, along with beautiful wood interior finishes that create a warm and rustic character. A two-car garage and additional attic space provide extra functionality and storage. The property itself is just as impressive as the homes it holds. Spread across 42 peaceful acres, the land offers endless possibilities for recreation, farming, or simply enjoying the privacy and beauty of nature. Outdoor amenities include a heated in-ground saltwater pool perfect for year-round enjoyment and your very own basketball court! With multiple homes, extensive acreage, and resort-style amenities, this rare estate provides a unique opportunity to create a true family compound, private retreat, or multi-generational living experience with room for everyone.
Closed
$1,708,000
1260 Jones Wood Ln, Good Hope, GA 30641
9beds
6,460sqft
Single Family Residence, Residential
Built in 2024
42.71 Acres Lot
$1,705,900 Zestimate®
$264/sqft
$-- Estimated rent
Home value
$1,705,900
Estimated sales range
Not available
Not available
Zestimate® history
Owner options
List your home for rent
Find your next renter with Zillow Rental Manager. Plus, with online applications, you can quickly screen prospective tenants – for free.
Refinance and save
$8,274/mo
Est. payment
Refinancing to a lower rate could help reduce your monthly payments and save thousands over the life of the loan.
$8,274/mo
Est. payment
Explore your selling options
Work with a Zillow partner agent
Leverage their expertise and Zillow's premium Showcase listings to get your home seen by more buyers.
Get startedList with your own agent
Get your home in front of millions of buyers by listing it on Zillow.
Learn how to do itSell it yourself
Take full control of how buyers see your home on Zillow by listing For Sale by Owner (FSBO).
List your homeWhat's special
Zillow last checked:
Listing updated:
Listed by:
Joe Stockdale,
Joe Stockdale Real Estate, LLC 678-495-7337
Bought with:
NON-MLS NMLS
Non FMLS Member
Source: FMLS GA,MLS#: 7731385
Facts & features
Interior
Bedrooms & bathrooms
- Bedrooms: 9
- Bathrooms: 8
- Full bathrooms: 7
- 1/2 bathrooms: 1
- Main level bathrooms: 6
- Main level bedrooms: 8
Rooms
- Room types: Family Room, Office
Primary bedroom
- Features: Master on Main, Split Bedroom Plan
- Level: Master on Main, Split Bedroom Plan
Bedroom
- Features: Master on Main, Split Bedroom Plan
Primary bathroom
- Features: Double Vanity, Separate Tub/Shower, Soaking Tub
Dining room
- Features: Separate Dining Room
Kitchen
- Features: Breakfast Bar, Breakfast Room, Keeping Room, Kitchen Island, Pantry, Second Kitchen
Heating
- Central, Electric
Cooling
- Central Air, Zoned
Appliances
- Included: Dishwasher, Microwave, Refrigerator
- Laundry: Mud Room
Features
- Double Vanity, Entrance Foyer, High Ceilings, High Ceilings 10 ft Main, High Speed Internet, Tray Ceiling(s), Vaulted Ceiling(s), Walk-In Closet(s)
- Flooring: Carpet, Ceramic Tile, Vinyl
- Windows: Double Pane Windows
- Basement: None
- Number of fireplaces: 2
- Fireplace features: Factory Built, Living Room, Outside
- Common walls with other units/homes: No Common Walls
Interior area
- Total structure area: 6,460
- Total interior livable area: 6,460 sqft
- Finished area above ground: 6,460
- Finished area below ground: 0
Property
Parking
- Total spaces: 5
- Parking features: Detached, Garage, Kitchen Level, Parking Pad, Storage
- Garage spaces: 5
- Has uncovered spaces: Yes
Accessibility
- Accessibility features: None
Features
- Levels: Two
- Stories: 2
- Patio & porch: Patio
- Exterior features: Private Yard, No Dock
- Pool features: Heated, In Ground, Salt Water
- Spa features: None
- Fencing: None
- Has view: Yes
- View description: Rural, Trees/Woods
- Waterfront features: None
- Body of water: None
Lot
- Size: 42.71 Acres
- Features: Level, Open Lot, Private, Wooded
Details
- Additional structures: Barn(s), Garage(s), Gazebo, Second Residence
- Parcel number: 0020010IA
- Other equipment: None
- Horse amenities: None
Construction
Type & style
- Home type: SingleFamily
- Architectural style: Country,Craftsman,Rustic
- Property subtype: Single Family Residence, Residential
Materials
- Cement Siding, Concrete
- Foundation: Block, Slab
- Roof: Metal
Condition
- Resale
- New construction: No
- Year built: 2024
Utilities & green energy
- Electric: None
- Sewer: Septic Tank
- Water: Well
- Utilities for property: Cable Available, Electricity Available, Phone Available, Water Available
Green energy
- Energy efficient items: None
- Energy generation: None
Community & HOA
Community
- Features: None
- Security: Smoke Detector(s)
- Subdivision: None
HOA
- Has HOA: No
Location
- Region: Good Hope
Financial & listing details
- Price per square foot: $264/sqft
- Annual tax amount: $10,000
- Date on market: 3/7/2026
- Cumulative days on market: 7 days
- Ownership: Fee Simple
- Electric utility on property: Yes
- Road surface type: Paved
Price history
| Date | Event | Price |
|---|---|---|
| 4/13/2026 | Sold | $1,708,000-5.1%$264/sqft |
Source:  FMLS GA #7731385 Report a problem FMLS GA #7731385 Report a problem | ||
| 3/17/2026 | Pending sale | $1,800,000$279/sqft |
Source:  GAMLS #10705730 Report a problem GAMLS #10705730 Report a problem | ||
| 3/7/2026 | Listed for sale | $1,800,000$279/sqft |
Source: GAMLS #10705730 Report a problem | ||
Public tax history
Tax history is unavailable.
Neighborhood: 30641
Nearby homes
- $647,400-- bd-- ba2.5k sqft1260 Jones Wood Ln, Good Hope, GA 30641Off Market
- $556,700-- bd-- ba1.2k sqft1200 Jones Wood Ln, Good Hope, GA 30641Off Market
- $482,3004 bd3 ba2.3k sqft1201 Jones Wood Ln, Good Hope, GA 30641Off Market
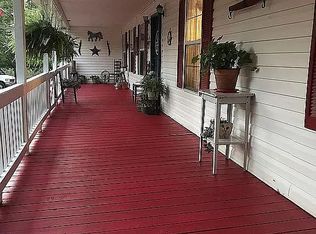
- $316,4003 bd2 ba1.5k sqft1251 Jones Wood Ln, Good Hope, GA 30641Off Market

- $377,3002 bd2 ba1.9k sqft1271 Jones Wood Ln, Good Hope, GA 30641Off Market
- $609,4004 bd3 ba4.4k sqft1160 Jones Wood Ln, Good Hope, GA 30641Off Market
- $394,6003 bd2 ba1.5k sqft1291 Jones Wood Ln, Good Hope, GA 30641Off Market
- $549,39851.83 acres0 Jones Wood Ln, Good Hope, GA 30641Sold
Nearby schools
GreatSchools rating
- NAMorgan County Primary SchoolGrades: PK-2Distance: 14 mi
- 6/10Morgan County Middle SchoolGrades: 6-8Distance: 14 mi
- 8/10Morgan County Charter High SchoolGrades: 9-12Distance: 13.9 mi
Schools provided by the listing agent
- Middle: Morgan County
- High: Morgan County
Source: FMLS GA. This data may not be complete. We recommend contacting the local school district to confirm school assignments for this home.
Get a cash offer in 3 minutes
Find out how much your home could sell for in as little as 3 minutes with a no-obligation cash offer.
Estimated market value
$1,705,900
Get a cash offer in 3 minutes
Find out how much your home could sell for in as little as 3 minutes with a no-obligation cash offer.
Estimated market value
$1,705,900
- Georgia
- Morgan County
- Bishop
- 30641
- 1260 Jones Wood Ln
