Welcome to The Summit, where you’ll discover thoughtfully designed living space across 2 luxurious floors. The main level impresses with a versatile 1st-floor bedroom and full bath, a flexible office or formal dining room, and a sunlit great room that flows seamlessly from the gourmet kitchen, featuring a large island, quartz countertops, soft-close cabinets, premium stainless steel appliances (including double ovens and a gas cooktop),and a walk-in pantry. Upstairs, unwind in your expansive owner’s suite with a huge closet, double vanities, a relaxing bathtub, and a separate shower, while three additional bedrooms, two full baths, a laundry room, and a loft provide ample space and flexibility. Enjoy a vibrant, amenity-rich community with walking trails and a fire pit, all within reach of Chesapeake’s scenic waterways, local festivals, and easy access to Virginia’s beaches and mountains-your ideal lifestyle begins here. The home is complete with a walk out basement.
Sold
$811,665
1260 Kidbrooke St, Chesapeake, VA 23322
6beds
4,427sqft
Single Family Residence
Built in 2025
-- sqft lot
$811,800 Zestimate®
$183/sqft
$5,569 Estimated rent
Home value
$811,800
$771,000 - $852,000
$5,569/mo
Zestimate® history
Owner options
List your home for rent
$5,569/mo
Rent Zestimate®
Find your next renter with Zillow Rental Manager. Plus, with online applications, you can quickly screen prospective tenants – for free.
$5,569/mo
Rent Zestimate®
Refinance and save
$5,338/mo
Est. payment
Refinancing to a lower rate could help reduce your monthly payments and save thousands over the life of the loan.
$5,338/mo
Est. payment
Explore your selling options
Work with a Zillow partner agent
Leverage their expertise and Zillow's premium Showcase listings to get your home seen by more buyers.
Get startedList with your own agent
Get your home in front of millions of buyers by listing it on Zillow.
Learn how to do itSell it yourself
Take full control of how buyers see your home on Zillow by listing For Sale by Owner (FSBO).
List your homeWhat's special
Walk out basementThoughtfully designed living spaceSunlit great roomThree additional bedroomsLarge islandWalk-in pantryLaundry room
Zillow last checked:
Listing updated:
Listed by:
Victoria Clark,
D R Horton Realty of Virginia 804-510-9139
Bought with:
Jessica Bailey
The Real Estate Group
Source: REIN Inc.,MLS#: 10615559
Facts & features
Interior
Bedrooms & bathrooms
- Bedrooms: 6
- Bathrooms: 5
- Full bathrooms: 5
Rooms
- Room types: 1st Floor BR, Loft, PBR with Bath
Heating
- Heat Pump
Cooling
- Central Air
Appliances
- Included: Dishwasher, Disposal, Microwave, Gas Range, Gas Water Heater
- Laundry: Dryer Hookup, Washer Hookup
Features
- Walk-In Closet(s), Entrance Foyer, Pantry
- Flooring: Carpet, Laminate/LVP
- Has basement: Yes
- Number of fireplaces: 1
- Fireplace features: Fireplace Gas-natural
Interior area
- Total interior livable area: 4,427 sqft
Property
Parking
- Total spaces: 2
- Parking features: Garage Att 2 Car, Garage Door Opener
- Attached garage spaces: 2
Features
- Stories: 2
- Patio & porch: Porch
- Pool features: None
- Fencing: None
- Waterfront features: Not Waterfront
Lot
- Features: Corner
Details
- Parcel number: 0494004000350
Construction
Type & style
- Home type: SingleFamily
- Architectural style: Craftsman
- Property subtype: Single Family Residence
Materials
- Fiber Cement
- Foundation: Basement
- Roof: Asphalt Shingle
Condition
- New construction: Yes
- Year built: 2025
Details
- Warranty included: Yes
Utilities & green energy
- Sewer: City/County
- Water: City/County
- Utilities for property: Cable Hookup
Community & HOA
Community
- Subdivision: Riverview Landing
HOA
- Has HOA: Yes
- HOA fee: $92 monthly
Location
- Region: Chesapeake
Financial & listing details
- Price per square foot: $183/sqft
- Tax assessed value: $185,000
- Annual tax amount: $5,000
- Date on market: 1/8/2026
Price history
Price history is unavailable.
Public tax history
| Year | Property taxes | Tax assessment |
|---|---|---|
| 2025 | $1,869 | $185,000 |
Find assessor info on the county website
Neighborhood: Butts Station
Nearby homes
- $857,7906 bd5 ba4.4k sqft1264 Kidbrooke St, Chesapeake, VA 23322New Construction

- $837,7406 bd5 ba4.4k sqft1256 Kidbrooke St, Chesapeake, VA 23322New Construction

- $728,9904 bd3 ba2.7k sqft300 Riverview Rd, Chesapeake, VA 23322New Construction
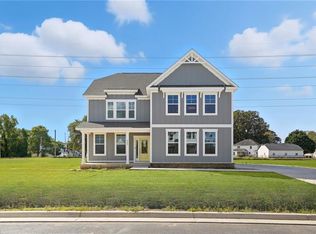
- $823,5006 bd5 ba4.4k sqft1252 Kidbrooke St, Chesapeake, VA 23322Sold
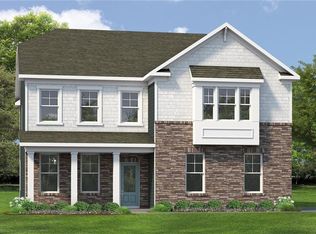
- $753,7005 bd3 ba2.6k sqft304 Riverview Rd, Chesapeake, VA 23322Sold
- $737,5405 bd4 ba3.1k sqft201 Kwanzan Ct, Chesapeake, VA 23322Sold
- $881,1406 bd5 ba4.4k sqft1248 Kidbrooke St, Chesapeake, VA 23322New Construction
- $722,7404 bd3 ba2.7k sqft1263 Kidbrooke St, Chesapeake, VA 23322New Construction
Nearby schools
GreatSchools rating
- 9/10Butts Road Primary SchoolGrades: PK-2Distance: 0.4 mi
- 9/10Hickory Middle SchoolGrades: 6-8Distance: 4.4 mi
- 9/10Hickory High SchoolGrades: 9-12Distance: 4.7 mi
Schools provided by the listing agent
- Elementary: Butts Road Primary
- Middle: Hickory Middle
- High: Hickory
Source: REIN Inc.. This data may not be complete. We recommend contacting the local school district to confirm school assignments for this home.
Sell for more on Zillow
Get a Zillow Showcase℠ listing at no additional cost and you could sell for .
$811,800
2% more
+$16,236
With Zillow Showcase(estimated)
$828,036
Sell for more on Zillow
Get a Zillow Showcase℠ listing at no additional cost and you could sell for .
$811,800
2% more
+$16,236
With Zillow Showcase(estimated)
$828,036
- Virginia
- Chesapeake City
- Chesapeake
- 23322
- Butts Station
- 1260 Kidbrooke St
