Skip main navigation
Off market
  • $522,800

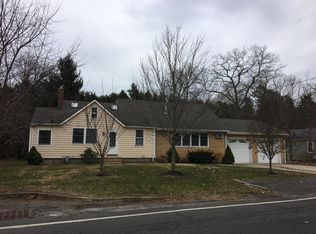
    1260 Lakeside Drive S, Forked River, NJ 08731

    4beds
    --sqft
    Single Family Residence
    Built in 1940
    0.26 Acres Lot
    $522,800 Zestimate®
    $--/sqft
    $3,857 Estimated rent

    Home value

    $522,800

    $465,000 - $580,000

    $3,857/mo

    Zestimate® history
    Loading
    Loading...

    Owner options

    List your home for rent

    $3,857/mo

    Rent Zestimate®

    Find your next renter with Zillow Rental Manager. Plus, with online applications, you can quickly screen prospective tenants – for free.

    Learn more

    $3,857/mo

    Rent Zestimate®

    Refinance and save

    $3,494/mo

    Est. payment

    Refinancing to a lower rate could help reduce your monthly payments and save thousands over the life of the loan.

    See today's rates

    $3,494/mo

    Est. payment

    Explore your selling options

    Work with a Zillow partner agent

    Leverage their expertise and Zillow's premium Showcase listings to get your home seen by more buyers.

    Get started

    List with your own agent

    Get your home in front of millions of buyers by listing it on Zillow.

    Learn how to do it

    Sell it yourself

    Take full control of how buyers see your home on Zillow by listing For Sale by Owner (FSBO).

    List your home

    What's special

    Walk to the lake! Large lot! 1st time offered for sale. Prime location across the street from the lake. Cape cod with 2 car attached garage and a detached oversized 1 car garage. Basement with 2 entrances, 1 from the house and the other from the garage. 2 wood burning stoves. Whirlpool tub in one of the 3 full baths. Andersen windows. Serene back yard backing to woods for plenty of privacy. Needs some TLC and updating.

    This property is off market, which means it's not currently listed for sale or rent on Zillow. This may be different from what's available on other websites or public sources.

    Zillow last checked:

    Listing updated:

    Listed by:

    Lisa Lombardi-Bergstrom 732-763-0536,

    Crossroads Realty Ocean Cty Regional Office

    Bought with:

    Jamie Stever, 1542524

    Glen Kelly Real Estate LLC

    Source: MoreMLS,MLS#: 21847146MLS Logo

    Facts & features

    Interior

    Bedrooms & bathrooms
    • Bedrooms: 4
    • Bathrooms: 3
    • Full bathrooms: 3
    Bedroom
    • Area: 90
    • Dimensions: 10 x 9
    Bedroom
    • Area: 90
    • Dimensions: 10 x 9
    Bedroom
    • Area: 400
    • Dimensions: 20 x 20
    Other
    • Area: 196
    • Dimensions: 14 x 14
    Dining room
    • Area: 143
    • Dimensions: 13 x 11
    Family room
    • Area: 304
    • Dimensions: 19 x 16
    Kitchen
    • Area: 162
    • Dimensions: 18 x 9
    Laundry
    • Area: 25
    • Dimensions: 5 x 5
    Living room
    • Area: 192
    • Dimensions: 16 x 12
    Sunroom
    • Area: 91
    • Dimensions: 13 x 7
    Heating
    • Natural Gas, HWBB, 3+ Zoned Heat
    Features
    • Flooring: Ceramic Tile
    • Doors: Bilco Style Doors
    • Windows: Thermal Window
    • Basement: Partial
    • Attic: Attic
    • Number of fireplaces: 2

    Property

    Parking
    • Total spaces: 3
    • Parking features: Concrete, Double Wide Drive, Driveway
    • Attached garage spaces: 3
    • Has uncovered spaces: Yes
    Features
    • Stories: 1
    • Exterior features: Lighting
    Lot
    • Size: 0.26 Acres
    • Dimensions: 152 x 75
    • Features: Corner Lot, Wooded
    • Topography: Level
    Details
    • Parcel number: 1301136000000001
    • Zoning description: Residential, Single Family

    Construction

    Type & style
    • Home type: SingleFamily
    • Architectural style: Cape Cod
    • Property subtype: Single Family Residence
    Materials
    • Brick
    Condition
    • Year built: 1940

    Utilities & green energy

    • Sewer: Public Sewer

    Community & HOA

    Community
    • Subdivision: Barnegat Pines
    HOA
    • Has HOA: No
    Location
    • Region: Forked River

    Financial & listing details

    • Tax assessed value: $236,700
    • Annual tax amount: $4,836
    • Date on market: 12/15/2018
    • Inclusions: Washer, Wood Stove, Ceiling Fan(s), Dishwasher, Dryer, Electric Cooking, Light Fixtures, Self/Con Clean, Stove, Stove Hood, Refrigerator

    Price history

    DateEventPrice
    5/16/2019Sold$250,000
    Source: MoreMLS #21847146 Report a problem

    Public tax history

    Tax history is unavailable.

    Neighborhood: 08731

    Nearby schools

    GreatSchools rating
    Schools provided by the listing agent
    • High: Lacey Township

    Source: MoreMLS. This data may not be complete. We recommend contacting the local school district to confirm school assignments for this home.

    Get a cash offer in 3 minutes
    Find out how much your home could sell for in as little as 3 minutes with a no-obligation cash offer.
    Estimated market value
    $522,800
    Get a cash offer in 3 minutes
    Find out how much your home could sell for in as little as 3 minutes with a no-obligation cash offer.
    Estimated market value
    $522,800