Skip main navigation
Sold for $458,000
  • $458,000

    1260 Lamson Cir, Pittsburgh, PA 15241

    4beds
    2,210sqft
    Single Family Residence
    Built in 1970
    0.3 Acres Lot
    $462,500 Zestimate®
    $207/sqft
    $2,982 Estimated rent

    Home value

    $462,500

    $439,000 - $486,000

    $2,982/mo

    Zestimate® history
    Loading
    Loading...

    Owner options

    List your home for rent

    $2,982/mo

    Rent Zestimate®

    Find your next renter with Zillow Rental Manager. Plus, with online applications, you can quickly screen prospective tenants – for free.

    Learn more

    $2,982/mo

    Rent Zestimate®

    Refinance and save

    $3,081/mo

    Est. payment

    Refinancing to a lower rate could help reduce your monthly payments and save thousands over the life of the loan.

    See today's rates

    $3,081/mo

    Est. payment

    Explore your selling options

    Work with a Zillow partner agent

    Leverage their expertise and Zillow's premium Showcase listings to get your home seen by more buyers.

    Get started

    List with your own agent

    Get your home in front of millions of buyers by listing it on Zillow.

    Learn how to do it

    Sell it yourself

    Take full control of how buyers see your home on Zillow by listing For Sale by Owner (FSBO).

    List your home

    What's special

    Rear-entry two-car garageThoughtfully updated kitchenMain-level powder roomQuiet streetCovered level entryAbundant cabinetryFour well-proportioned bedrooms
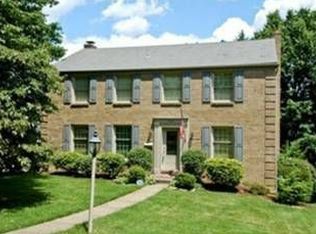
    Welcome to this timeless center hall Colonial, beautifully situated on a quiet street in the heart of Upper St. Clair and impeccably maintained by its long-time owners, offering a seamless blend of classic architecture and modern-day comfort across approximately 2,200 square feet. A covered, level entry enhances both convenience and curb appeal, while the rear-entry two-car garage preserves the home’s traditional aesthetic. Inside, a gracious and well-balanced floor plan unfolds with sun-filled formal living and dining rooms - ideal for entertaining - alongside a thoughtfully updated kitchen featuring stainless steel appliances, abundant cabinetry and a peninsula with breakfast bar seating that opens effortlessly to a warm and inviting family room. A main-level powder room adds everyday functionality, while the rear deck just off the kitchen provides a perfect extension of the living space for outdoor dining or relaxing. Upstairs, four well-proportioned bedrooms offer flexibility for family, guests or a home office, including a comfortable primary suite with private bath, while a hall bath serves the additional bedrooms. The finished lower level expands the home’s livability with a spacious game room complete with a wet bar - perfect for hosting gatherings, enjoying game day or creating a versatile recreation space. Major improvements including the roof, HVAC and windows have been consistently updated over time, reflecting true pride of ownership and peace of mind. Set on a generous lot with room to enjoy the outdoors, this home is ideally located with easy access to major roadways, shopping, dining and Pittsburgh International Airport, all within the highly regarded Upper St. Clair School District. Residents also enjoy access to a vibrant community featuring a recreation center, walking trails and a welcoming neighborhood atmosphere - making this a truly exceptional opportunity to own a classic, move-in ready home in one of the South Hills’ most desirable locations.

    Zillow last checked:

    Listing updated:

    Listed by:

    Vera Purcell 412-561-7400,

    HOWARD HANNA REAL ESTATE SERVICES

    Bought with:

    Jennifer Crouse

    COMPASS PENNSYLVANIA, LLC

    Source: WPMLS,MLS#: 1744281MLS LogoOriginating MLS: West Penn Multi-List

    Facts & features

    Interior

    Bedrooms & bathrooms
    • Bedrooms: 4
    • Bathrooms: 3
    • Full bathrooms: 2
    • 1/2 bathrooms: 1
    Primary bedroom
    • Level: Upper
    • Dimensions: 17x12
    Bedroom 2
    • Level: Upper
    • Dimensions: 17x12
    Bedroom 3
    • Level: Upper
    • Dimensions: 15x11
    Bedroom 4
    • Level: Upper
    • Dimensions: 12x12
    Den
    • Level: Main
    • Dimensions: 13x12
    Dining room
    • Level: Main
    • Dimensions: 11x11
    Entry foyer
    • Level: Main
    • Dimensions: 12x09
    Family room
    • Level: Main
    • Dimensions: 17x12
    Game room
    • Level: Lower
    • Dimensions: 24x14
    Kitchen
    • Level: Main
    • Dimensions: 16x12
    Living room
    • Level: Main
    • Dimensions: 19x13
    Heating
    • Forced Air, Gas
    Cooling
    • Central Air, Electric
    Appliances
    • Included: Some Electric Appliances, Some Gas Appliances, Cooktop, Dryer, Dishwasher, Disposal, Microwave, Refrigerator, Stove, Washer
    Features
    • Wet Bar, Pantry
    • Flooring: Ceramic Tile, Hardwood, Carpet
    • Windows: Multi Pane, Screens
    • Basement: Rec/Family Area
    • Number of fireplaces: 1
    • Fireplace features: Family/Living/Great Room
    Interior area
    • Total structure area: 2,210
    • Total interior livable area: 2,210 sqft

    Property

    Parking
    • Total spaces: 2
    • Parking features: Built In, Garage Door Opener
    • Has attached garage: Yes
    Features
    • Levels: Two
    • Stories: 2
    Lot
    • Size: 0.30 Acres
    • Dimensions: 0.2975
    Details
    • Parcel number: 0321K00064000000

    Construction

    Type & style
    • Home type: SingleFamily
    • Architectural style: Colonial,Two Story
    • Property subtype: Single Family Residence
    Materials
    • Aluminum Siding, Brick
    • Roof: Composition
    Condition
    • Resale
    • Year built: 1970

    Utilities & green energy

    • Sewer: Public Sewer
    • Water: Public

    Community & neighborhood

    Community
    • Community features: Public Transportation
    Location
    • Region: Pittsburgh
    • Subdivision: Rolling Meadows

    Price history

    DateEventPrice
    4/23/2026Sold$458,000-2.5%$207/sqft
    Source: WPMLS #1744281 Report a problem
    4/23/2026Pending sale$469,900$213/sqft
    Source: WPMLS #1744281 Report a problem
    3/24/2026Contingent$469,900$213/sqft
    Source: WPMLS #1744281 Report a problem
    3/21/2026Listed for sale$469,900+207.1%$213/sqft
    Source: WPMLS #1744281 Report a problem
    5/26/1999Sold$153,000$69/sqft
    Source: Public Record Report a problem

    Public tax history

    YearProperty taxesTax assessment
    2025$8,024 +6.6%$197,000
    2024$7,524 +707.5%$197,000
    2023$932 $197,000
    2022$932 $197,000
    2021$932 +2%$197,000
    2020$913 -2%$197,000
    2019$932 -44.7%$197,000
    2018$1,686 -74%$197,000
    2017$6,481 +595.6%$197,000
    2016$932 -84.6%$197,000
    2015$6,060 $197,000
    2014-- $197,000 -13.6%
    2013-- $227,900 +53.3%
    2012-- $148,700
    2011-- $148,700
    2010-- $148,700
    2009-- $148,700
    2008-- $148,700
    2007-- $148,700
    2006-- $148,700
    2005-- $148,700
    2004-- $148,700 -9.2%
    2003-- $163,700
    2002-- $163,700

    Find assessor info on the county website

    Neighborhood: 15241

    Nearby schools

    GreatSchools rating
    Schools provided by the listing agent
    • District: Upper St Clair

    Source: WPMLS. This data may not be complete. We recommend contacting the local school district to confirm school assignments for this home.

    Get pre-qualified for a loan
    At Zillow Home Loans, we can pre-qualify you in as little as 5 minutes with no impact to your credit score.

    An equal housing lender. NMLS #10287.

    Sell for more on Zillow
    Get a Zillow Showcase℠ listing at no additional cost and you could sell for .
    $462,500
    2% more
    +$9,250
    With Zillow Showcase(estimated)
    $471,750