Skip main navigation
Pending inspection
  • Listed by: Keller Williams Realty Bothell • Gail C. Eshleman
    Est. $889,000

    1260 Leo Lane, Cle Elum, WA 98922

    3beds
    3,370sqft
    Single Family Residence
    Built in 2022
    3.01 Acres Lot
    $-- Zestimate®
    $264/sqft
    $83/mo HOA

    What's special

    Thoughtful finishesWell appointed kitchenAbundant natural lightSpacious primary suiteLoft-style bonus roomGenerous walk-in closetDining and gathering spaces
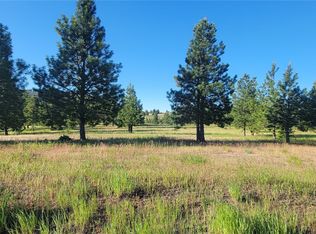
    Nestled on 3.01 private acres in the heart of Hidden Valley, this 2022 year-built home delivers exceptional comfort and appeal in a picturesque foothills location. With approximately 3,370 square feet, this 3-bedroom, 3.5-bath + office residence is designed for effortless living and flexibility. Bright, open-concept living areas create a seamless flow from the well appointed kitchen to dining and gathering spaces—perfect for casual entertaining or larger get-togethers. A full Main-level suite, with bathroom, provides the ideal tucked away space for guests or multigenerational living. Upstairs, you’ll find a loft-style bonus room plus a spacious primary suite featuring abundant natural light, a luxurious spa-like bathroom with soaking tub, dual sinks, and a generous walk-in closet. The secondary bedroom, office and hall bath offer comfortable, well-appointed spaces. Thoughtful finishes and an efficient heat pump system provide year-round comfort and efficiency. Tall ceilings and windows throughout frame beautiful views from every room. Step outside to enjoy the expansive acreage with room for gardening, outdoor activities, RV or toy storage, and peaceful relaxation amid the foothills. Hidden Valley combines privacy with convenient access to hiking trails, fishing, golfing, Suncadia Resort, Cle Elum, Roslyn, and quick I-90 connections to the Puget Sound area. This newer home on acreage represents a fantastic opportunity in a desirable community.
    20 days
    |
    1,398
    |
    98
    |

    Zillow last checked:

    Listing updated:

    Listed by:

    Gail C. Eshleman,

    Keller Williams Realty Bothell

    Source: NWMLS as distributed by MLS GRID,MLS#: 2545475MLS Logo

      Facts & features

      Interior

      Bedrooms & bathrooms
      • Bedrooms: 3
      • Bathrooms: 4
      • Full bathrooms: 3
      • 1/2 bathrooms: 1
      • Main level bathrooms: 2
      • Main level bedrooms: 1
      Primary bedroom
      • Level: Second
      Bedroom
      • Level: Second
      Bedroom
      • Level: Main
      Bathroom full
      • Level: Second
      Bathroom full
      • Level: Second
      Bathroom full
      • Level: Main
      Other
      • Level: Main
      Bonus room
      • Level: Second
      Den office
      • Level: Second
      Dining room
      • Level: Main
      Entry hall
      • Description: Vaulted
      • Level: Main
      Kitchen with eating space
      • Description: Large center island
      • Level: Main
      Living room
      • Level: Main
      Utility room
      • Description: True mud room with sink and pantry
      • Level: Main
      Heating
      • Fireplace, Forced Air, Electric, Propane
      Cooling
      • Heat Pump
      Appliances
      • Included: Dishwasher, Double Oven, Microwave, Stove(s)/Range(s), Tankless Water Heater, Dishwasher(s), Microwave(s)
      Features
      • Bath Off Primary, Dining Room, Pantry
      • Flooring: Ceramic Tile, Engineered Hardwood
      • Windows: Dbl Pane/Storm Window, Skylight(s)
      • Number of fireplaces: 1
      • Fireplace features: Electric, Main Level: 1, Fireplace
      Interior area
      • Total structure area: 3,370
      • Total interior livable area: 3,370 sqft
      Video & virtual tour

      Property

      Parking
      • Total spaces: 3
      • Parking features: Driveway, Attached Garage, RV Parking
      • Has attached garage: Yes
      • Covered spaces: 3
      Features
      • Levels: Two
      • Stories: 2
      • Entry location: Main
      • Patio & porch: Bath Off Primary, Dbl Pane/Storm Window, Dining Room, Fireplace, Pantry, Skylight(s), Vaulted Ceiling(s), Walk-In Closet(s)
      • Has view: Yes
      • View description: Mountain(s), Territorial
      Lot
      • Size: 3.01 Acres
      • Dimensions: 278 x 461
      • Features: Open Lot, Paved, Secluded, Deck, Propane, RV Parking
      • Topography: Level
      • Residential vegetation: Garden Space
      Details
      • Parcel number: 954148
      • Special conditions: Standard

      Construction

      Type & style
      • Home type: SingleFamily
      • Architectural style: 2 Story
      • Property subtype: Single Family Residence
      Materials
      • Cement Planked, Wood Products, Cement Plank
      • Foundation: Poured Concrete
      • Roof: Composition
      Condition
      • Very Good
      • Year built: 2022
      • Major remodel year: 2022

      Utilities & green energy

      • Sewer: Septic Tank
      • Water: Community

      Community & HOA

      Community
      • Features: CCRs
      • Subdivision: Hidden Valley
      HOA
      • Services included: Road Maintenance, Snow Removal, Water
      • HOA fee: $1,000 annually
      Location
      • Region: Cle Elum

      Financial & listing details

      • Price per square foot: $264/sqft
      • Tax assessed value: $1,041,460
      • Annual tax amount: $6,807
      • Date on market: 6/27/2026
      • Cumulative days on market: 19 days
      • Listing terms: Conventional
      • Inclusions: Dishwasher(s), Double Oven, Microwave(s), Stove(s)/Range(s)

        Foreclosure details

        Estimated market value

        Not available

        Estimated sales range

        Not available

        $5,575/mo

        Price history

        DateEventPrice
        7/14/2026Pending sale$889,000$264/sqft
        Source: NWMLS as distributed by MLS GRID #2545475 Report a problem
        6/25/2026Listed for sale$889,000+17.7%$264/sqft
        Source: NWMLS as distributed by MLS GRID #2545475 Report a problem
        1/30/2026Sold$755,403+504.3%$224/sqft
        Source: Public Record Report a problem
        1/10/2018Sold$125,000$37/sqft
        Source: Public Record Report a problem

        Public tax history

        YearProperty taxesTax assessment
        2024$6,043 +6.3%$1,041,460 +1.5%
        2023$5,685 -1.1%$1,026,320 +14.4%
        2022$5,749 +449.3%$896,910 +634.9%
        2021$1,047 +42.3%$122,050 +34%
        2019$735 +2.4%$91,050
        2018$718 $91,050
        2017$718 $91,050
        2016$718 $91,050
        2015$718 -0.2%$91,050 -17.3%
        2013$720 $110,050 -26.7%
        2010-- $150,120
        Find assessor info on the county website

        Monthly payment

        Estimated monthly payment$1,822
        All calculations are estimates and provided by Zillow, Inc. for informational purposes only. Actual amounts may vary.
        HOA fees may include property taxes on listings classified as Co-Ops. Contact the listing agent and/or owner for fee details.
        Mortgage interest rates are dependent on a number of factors, including credit score, down payment, and repayment length. Interest rate data provided by Zillow Group Marketplace, Inc. as of 1/1/1970 from various mortgage lenders with which we have lead or other similar arrangements; the Estimated Payment is an average of those rates.
        See how much you could borrow to make a competitive offer.

        Climate risks

        Neighborhood: 98922

        Getting around

        0 / 100
        Car-Dependent
        21 / 100
        Somewhat Bikeable

        Nearby schools

        GreatSchools rating
        Schools provided by the listing agent
        • Elementary: Kittitas Elem
        • Middle: Kittitas High

        Source: NWMLS as distributed by MLS GRID. This data may not be complete. We recommend contacting the local school district to confirm school assignments for this home.

        A local agent can set up tours, give advice and negotiate with sellers.

        A local lender can help you make sure your offer is ready when you are.

        Browse local experts

        Similar homes