Skip main navigation
Sold
  • $617,500

    1260 Little John Ln, Eugene, OR 97401

    3beds
    1,852sqft
    Residential, Single Family Residence
    Built in 2004
    4,356 Square Feet Lot
    $601,000 Zestimate®
    $333/sqft
    $2,899 Estimated rent

    Home value

    $601,000

    $571,000 - $631,000

    $2,899/mo

    Zestimate® history
    Loading
    Loading...

    Owner options

    List your home for rent

    $2,899/mo

    Rent Zestimate®

    Find your next renter with Zillow Rental Manager. Plus, with online applications, you can quickly screen prospective tenants – for free.

    Learn more

    $2,899/mo

    Rent Zestimate®

    Refinance and save

    $3,713/mo

    Est. payment

    Refinancing to a lower rate could help reduce your monthly payments and save thousands over the life of the loan.

    See today's rates

    $3,713/mo

    Est. payment

    Explore your selling options

    Work with a Zillow partner agent

    Leverage their expertise and Zillow's premium Showcase listings to get your home seen by more buyers.

    Get started

    List with your own agent

    Get your home in front of millions of buyers by listing it on Zillow.

    Learn how to do it

    Sell it yourself

    Take full control of how buyers see your home on Zillow by listing For Sale by Owner (FSBO).

    List your home

    What's special

    Hot tubCentral vacuum systemWalk-in closetAmple storageOpen-concept floor planBuilt-in wiring for soundFinished two-car garage
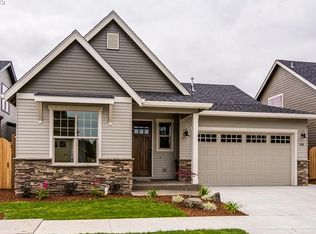
    Located in one of Eugene’s most sought-after neighborhoods, this Arbor South-designed, Brian Murry-built Craftsman Bungalow blends timeless style with modern comforts. From the welcoming covered front porch to the open-concept floor plan, every detail is thoughtfully designed. Enjoy hardwood floors, 9-foot ceilings, and a custom kitchen featuring stainless steel appliances, a gas cooktop, and ample storage.The main-level primary suite offers a walk-in closet, private bath with double sinks, and a peaceful retreat from the rest of the home. Additional highlights include a finished two-car garage, ready for central vacuum system, and built-in wiring for sound. Entertain with ease on the private patio with gas hookup and hot tub. Surrounded by mature, low-maintenance landscaping that adds to the home's curb appeal. Don't miss this perfect blend of charm, location, and livability—this home is a must-see!

    Zillow last checked:

    Listing updated:

    Listed by:

    Laura Desmond 541-953-3862,

    Hybrid Real Estate

    Bought with:

    Emily Dietz, 201208194

    Hybrid Real Estate

    Source: RMLS (OR),MLS#: 377049897MLS Logo

    Facts & features

    Interior

    Bedrooms & bathrooms
    • Bedrooms: 3
    • Bathrooms: 3
    • Full bathrooms: 2
    • Partial bathrooms: 1
    • Main level bathrooms: 2
    Primary bedroom
    • Features: Bathroom, Walkin Closet, Walkin Shower, Wallto Wall Carpet
    • Level: Main
    • Area: 306
    • Dimensions: 17 x 18
    Bedroom 2
    • Features: Wallto Wall Carpet
    • Level: Upper
    • Area: 121
    • Dimensions: 11 x 11
    Bedroom 3
    • Features: Wallto Wall Carpet
    • Level: Upper
    • Area: 121
    • Dimensions: 11 x 11
    Dining room
    • Level: Main
    • Area: 120
    • Dimensions: 10 x 12
    Kitchen
    • Features: Builtin Features, Dishwasher, Disposal, Down Draft, Microwave, Convection Oven, Free Standing Range, Free Standing Refrigerator, Granite, High Ceilings
    • Level: Main
    • Area: 204
    • Width: 17
    Living room
    • Features: Fireplace
    • Level: Main
    • Area: 306
    • Dimensions: 17 x 18
    Office
    • Level: Main
    • Area: 156
    • Dimensions: 12 x 13
    Heating
    • Forced Air, Fireplace(s)
    Cooling
    • Heat Pump
    Appliances
    • Included: Dishwasher, Down Draft, Free-Standing Gas Range, Free-Standing Refrigerator, Microwave, Plumbed For Ice Maker, Stainless Steel Appliance(s), Disposal, Convection Oven, Free-Standing Range, Electric Water Heater
    • Laundry: Laundry Room
    Features
    • High Ceilings, Plumbed For Central Vacuum, Built-in Features, Granite, Bathroom, Walk-In Closet(s), Walkin Shower, Kitchen Island
    • Flooring: Wood, Wall to Wall Carpet
    • Windows: Double Pane Windows, Vinyl Frames
    • Basement: Crawl Space
    • Number of fireplaces: 1
    • Fireplace features: Gas
    Interior area
    • Total structure area: 1,852
    • Total interior livable area: 1,852 sqft

    Property

    Parking
    • Total spaces: 2
    • Parking features: Garage Door Opener, Attached
    • Attached garage spaces: 2
    Accessibility
    • Accessibility features: Garage On Main, Main Floor Bedroom Bath, Utility Room On Main, Walkin Shower, Accessibility
    Features
    • Stories: 2
    • Patio & porch: Covered Patio, Porch
    • Exterior features: Gas Hookup
    • Has spa: Yes
    • Spa features: Free Standing Hot Tub
    • Fencing: Fenced
    Lot
    • Size: 4,356 sqft
    • Features: SqFt 3000 to 4999
    Details
    • Additional structures: GasHookup
    • Parcel number: 1720563

    Construction

    Type & style
    • Home type: SingleFamily
    • Architectural style: Bungalow,Craftsman
    • Property subtype: Residential, Single Family Residence
    Materials
    • Cement Siding
    • Foundation: Concrete Perimeter
    • Roof: Composition
    Condition
    • Resale
    • New construction: No
    • Year built: 2004

    Utilities & green energy

    • Gas: Gas Hookup, Gas
    • Sewer: Public Sewer
    • Water: Public

    Community & neighborhood

    Location
    • Region: Eugene

    Other

    Other facts
    • Listing terms: Cash,Conventional,FHA,VA Loan
    • Road surface type: Paved

    Price history

    DateEventPrice
    5/20/2025Sold$617,500-2.8%$333/sqft
    Source: RMLS (OR) #377049897 Report a problem
    4/24/2025Pending sale$635,000$343/sqft
    Source: RMLS (OR) #377049897 Report a problem
    4/14/2025Listed for sale$635,000+126.9%$343/sqft
    Source: RMLS (OR) #377049897 Report a problem
    7/15/2011Sold$279,900$151/sqft
    Source: Agent Provided Report a problem
    3/31/2011Price change$279,900-5.1%$151/sqft
    Source: RE/MAX INTEGRITY #11284245 Report a problem
    1/21/2011Listed for sale$295,000-7.8%$159/sqft
    Source: Remax Integrity #11284245 Report a problem
    9/10/2010Listing removed$320,000$173/sqft
    Source: Prudential Real Estate #10046881 Report a problem
    8/1/2010Price change$320,000-5.9%$173/sqft
    Source: Prudential Real Estate #10046881 Report a problem
    6/10/2010Listed for sale$339,9000%$184/sqft
    Source: Prudential Real Estate #10046881 Report a problem
    10/24/2009Listing removed$340,000$184/sqft
    Source: Prudential Real Estate #9057468 Report a problem
    9/1/2009Price change$340,000-5.5%$184/sqft
    Source: Prudential Real Estate #9057468 Report a problem
    8/15/2009Price change$359,900-3.5%$194/sqft
    Source: Prudential Real Estate #9057468 Report a problem
    7/24/2009Listed for sale$372,900+25.3%$201/sqft
    Source: Prudential Real Estate #9057468 Report a problem
    1/31/2005Sold$297,500$161/sqft
    Source: Public Record Report a problem

    Public tax history

    YearProperty taxesTax assessment
    2025$8,001 +1.3%$410,648 +3%
    2024$7,901 +2.6%$398,688 +3%
    2023$7,700 +4%$387,076 +3%
    2022$7,402 +7.5%$375,802 +3%
    2021$6,883 +2.1%$364,857 +3%
    2020$6,741 +4.1%$354,231 +3%
    2019$6,474 +7.2%$343,914 +3%
    2018$6,041 $333,898 +3%
    2017$6,041 +5.8%$324,173 +3%
    2016$5,707 +4.6%$314,731 +3%
    2015$5,455 +3.3%$305,564 +3%
    2014$5,283 +7.8%$296,664 +3%
    2013$4,902 +12.8%$288,023 +6.1%
    2012$4,347 $271,517 -4.3%
    2011-- $283,723 +3%
    2010-- $275,459 +2.9%
    2009-- $267,801 +3%
    2008-- $260,001 +3%
    2007-- $252,428 +3%
    2006-- $245,076 +3%
    2005-- $237,938

    Find assessor info on the county website

    Neighborhood: Cal Young

    Nearby schools

    GreatSchools rating
    Schools provided by the listing agent
    • Elementary: Willagillespie
    • Middle: Cal Young
    • High: Sheldon

    Source: RMLS (OR). This data may not be complete. We recommend contacting the local school district to confirm school assignments for this home.

    Get pre-qualified for a loan
    At Zillow Home Loans, we can pre-qualify you in as little as 5 minutes with no impact to your credit score.

    An equal housing lender. NMLS #10287.

    Sell for more on Zillow
    Get a Zillow Showcase℠ listing at no additional cost and you could sell for .
    $601,000
    2% more
    +$12,020
    With Zillow Showcase(estimated)
    $613,020