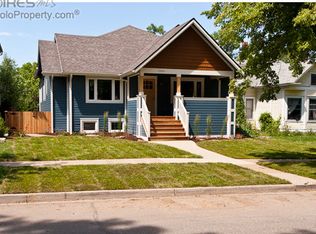
Discover the character, history, and warmth of this beautifully preserved historic corner-lot home in the heart of Longmont's Historic Westside. Set along tree-lined Longs Peak Avenue, this timeless residence blends classic architectural charm with a surprisingly spacious and versatile three-level layout. Inside, original details such as wood floors and thoughtfully designed built-ins create a sense of nostalgia and craftsmanship rarely found today. The main level welcomes you with a light-filled living room, an adjacent dining area, a full kitchen, and a conveniently located bedroom with a nearby bath-ideal for guests or main-floor living. Upstairs, the primary suite offers privacy and comfort with an en-suite bath. The finished walk-out basement adds even more flexibility, featuring an additional bedroom, laundry area, ample storage, and a rec room perfect for hobbies, a home office, or additional living space. Situated on a generous corner lot, the property provides extra breathing room, mature landscaping, and an additional yard beyond the garage-an unexpected bonus. The oversized detached garage offers abundant space for parking, storage, or projects. Just blocks from some of Longmont's most beloved amenities, this home places you in the center of a vibrant, walkable lifestyle. Enjoy easy access to both Roosevelt and Thompson Parks, Downtown Longmont, cozy cafes, local breweries, art galleries, Main Street dining, and the Longmont Farmers Market. Timeless, inviting, and ideally located, this home offers a rare opportunity to own a beautifully preserved piece of Longmont's history, with room to grow and make it your own on this expansive lot.
Sold for $715,500
$715,500
1260 Longs Peak Ave, Longmont, CO 80501
3beds
2,296sqft
Single Family Residence
Built in 1910
8,918 Square Feet Lot
$703,200 Zestimate®
$312/sqft
$2,740 Estimated rent
Home value
$703,200
$654,000 - $752,000
$2,740/mo
Zestimate® history
Owner options
List your home for rent
$2,740/mo
Rent Zestimate®
Find your next renter with Zillow Rental Manager. Plus, with online applications, you can quickly screen prospective tenants – for free.
$2,740/mo
Rent Zestimate®
Refinance and save
$4,176/mo
Est. payment
Refinancing to a lower rate could help reduce your monthly payments and save thousands over the life of the loan.
$4,176/mo
Est. payment
Explore your selling options
Work with a Zillow partner agent
Leverage their expertise and Zillow's premium Showcase listings to get your home seen by more buyers.
Get startedList with your own agent
Get your home in front of millions of buyers by listing it on Zillow.
Learn how to do itSell it yourself
Take full control of how buyers see your home on Zillow by listing For Sale by Owner (FSBO).
List your homeWhat's special
Zillow last checked:
Listing updated:
Listed by:
E and L Team 720-300-5680,
RE/MAX Elevate,
Elizabeth Ryterski 720-300-5680,
RE/MAX Elevate
Bought with:
Alison Sirlin, 40016032
Live West Realty
Source: IRES as distributed by MLS GRID,MLS#: 1049368
Facts & features
Interior
Bedrooms & bathrooms
- Bedrooms: 3
- Bathrooms: 2
- Full bathrooms: 1
- 3/4 bathrooms: 1
- Main level bathrooms: 1
Primary bedroom
- Description: Wood
- Features: 3/4 Primary Bath
- Level: Upper
- Area: 391 Square Feet
- Dimensions: 23 x 17
Bedroom 2
- Description: Wood
- Level: Main
- Area: 110 Square Feet
- Dimensions: 11 x 10
Bedroom 3
- Description: Carpet
- Level: Basement
- Area: 252 Square Feet
- Dimensions: 21 x 12
Dining room
- Description: Wood
- Level: Main
- Area: 182 Square Feet
- Dimensions: 14 x 13
Family room
- Description: Other
- Level: Basement
- Area: 220 Square Feet
- Dimensions: 20 x 11
Kitchen
- Description: Wood
- Level: Main
- Area: 168 Square Feet
- Dimensions: 14 x 12
Laundry
- Description: Tile
- Level: Basement
- Area: 28 Square Feet
- Dimensions: 4 x 7
Living room
- Description: Wood
- Level: Main
- Area: 169 Square Feet
- Dimensions: 13 x 13
Heating
- Forced Air
Cooling
- Central Air
Appliances
- Included: Gas Range, Dishwasher, Refrigerator, Washer, Dryer, Microwave
Features
- Eat-in Kitchen, Separate Dining Room, Cathedral Ceiling(s), Pantry, Walk-In Closet(s)
- Flooring: Wood
- Basement: Partially Finished
Interior area
- Total structure area: 1,364
- Total interior livable area: 2,296 sqft
- Finished area above ground: 1,364
Property
Parking
- Total spaces: 2
- Parking features: Detached, Oversized
- Garage spaces: 2
- Details: Detached
Accessibility
- Accessibility features: Main Floor Bath, Accessible Bedroom
Features
- Levels: Two
- Stories: 2
- Patio & porch: Patio
- Fencing: Partial,Wood
Lot
- Size: 8,918 Square Feet
- Features: Corner Lot
Details
- Parcel number: R0045771
- Zoning: RES
- Special conditions: Private Owner
Construction
Type & style
- Home type: SingleFamily
- Property subtype: Single Family Residence
Materials
- Frame
- Roof: Composition
Condition
- New construction: No
- Year built: 1910
Utilities & green energy
- Electric: City of Longmont
- Gas: Xcel
- Sewer: Public Sewer
- Water: City
- Utilities for property: Natural Gas Available, Electricity Available
Green energy
- Energy efficient items: Southern Exposure
Community & HOA
Community
- Subdivision: Longs Peak
HOA
- Has HOA: No
Location
- Region: Longmont
Financial & listing details
- Price per square foot: $312/sqft
- Tax assessed value: $770,300
- Annual tax amount: $5,054
- Date on market: 1/10/2026
- Listing terms: Cash,Conventional,FHA,VA Loan
- Exclusions: Personal property
- Electric utility on property: Yes
Price history
| Date | Event | Price |
|---|---|---|
| 3/6/2026 | Sold | $715,500+2.2%$312/sqft |
Source:  IRES as distributed by MLS GRID #1049368 Report a problem IRES as distributed by MLS GRID #1049368 Report a problem | ||
| 2/11/2026 | Pending sale | $700,000$305/sqft |
Source:  REcolorado as distributed by MLS GRID #IR1049368 Report a problem REcolorado as distributed by MLS GRID #IR1049368 Report a problem | ||
| 2/10/2026 | Price change | $700,000-6.7%$305/sqft |
Source: IRES as distributed by MLS GRID #1049368 Report a problem | ||
| 2/1/2026 | Listed for sale | $750,000$327/sqft |
Source: REcolorado as distributed by MLS GRID #IR1049368 Report a problem | ||
| 1/19/2026 | Pending sale | $750,000$327/sqft |
Source: REcolorado as distributed by MLS GRID #IR1049368 Report a problem | ||
| 1/11/2026 | Listed for sale | $750,000+50.3%$327/sqft |
Source: IRES as distributed by MLS GRID #1049368 Report a problem | ||
| 6/24/2020 | Sold | $499,000$217/sqft |
Source: IRES as distributed by MLS GRID #912210 Report a problem | ||
| 5/25/2020 | Pending sale | $499,000$217/sqft |
Source: PRO LLC #912210 Report a problem | ||
| 5/19/2020 | Listed for sale | $499,000+30.3%$217/sqft |
Source: PRO LLC #912210 Report a problem | ||
| 7/24/2008 | Sold | $383,000+23.5%$167/sqft |
Source: Public Record Report a problem | ||
| 11/12/2003 | Sold | $310,000+20.2%$135/sqft |
Source: Public Record Report a problem | ||
| 12/21/1999 | Sold | $258,000+47.9%$112/sqft |
Source: Public Record Report a problem | ||
| 2/18/1997 | Sold | $174,500+7.7%$76/sqft |
Source: Public Record Report a problem | ||
| 3/7/1994 | Sold | $162,000$71/sqft |
Source: Public Record Report a problem | ||
Public tax history
| Year | Property taxes | Tax assessment |
|---|---|---|
| 2025 | $5,141 +1.4% | $48,144 -16.2% |
| 2024 | $5,071 +50.8% | $57,426 -1% |
| 2023 | $3,363 -1.3% | $57,983 +70.6% |
| 2022 | $3,407 +10% | $33,985 -21.6% |
| 2021 | $3,096 | $43,372 +36.1% |
| 2020 | $3,096 +21.2% | $31,875 |
| 2019 | $2,554 | $31,875 +18.5% |
| 2018 | $2,554 | $26,892 -9.5% |
| 2017 | $2,554 -2.9% | $29,731 +8% |
| 2016 | $2,630 +4.9% | $27,518 +20.9% |
| 2015 | $2,507 +17.9% | $22,758 |
| 2014 | $2,126 -7% | $22,758 |
| 2013 | $2,285 +11.6% | $22,758 -3.4% |
| 2012 | $2,047 -7% | $23,562 |
| 2011 | $2,200 +1.8% | -- |
| 2010 | $2,161 -11.9% | $25,560 |
| 2009 | $2,453 +12.1% | $25,560 -23.9% |
| 2008 | $2,188 +39.1% | $33,590 |
| 2007 | $1,573 -1.8% | $33,590 +39.7% |
| 2006 | $1,601 -9.8% | $24,050 |
| 2005 | $1,776 +1.2% | $24,050 -10.4% |
| 2004 | $1,755 +15.6% | $26,850 |
| 2003 | $1,518 +10.5% | $26,850 +34% |
| 2002 | $1,373 | $20,030 -90.8% |
| 2001 | -- | $218,900 |
Find assessor info on the county website
Neighborhood: Sunset
Nearby homes
- $1,026,2004 bd3 ba2.9k sqft1264 Longs Peak Ave, Longmont, CO 80501Off Market
- $779,5003 bd1 ba2.1k sqft1246 Longs Peak Ave, Longmont, CO 80501Off Market
- $1,049,4005 bd3 ba3.2k sqft1268 Longs Peak Ave, Longmont, CO 80501Off Market
- $1,195,0005 bd3 ba3.9k sqft1244 Longs Peak Ave, Longmont, CO 80501Sold
- $845,8004 bd2 ba2.1k sqft1272 Longs Peak Ave, Longmont, CO 80501Off Market
- $502,8002 bd1 ba1k sqft1240 Longs Peak Ave, Longmont, CO 80501Off Market
- $617,4004 bd2 ba2k sqft1255 Carolina Ave, Longmont, CO 80501Off Market
- $648,1003 bd2 ba2.1k sqft1259 Carolina Ave, Longmont, CO 80501Off Market
Nearby schools
GreatSchools rating
- 9/10Central Elementary SchoolGrades: PK-5Distance: 0.4 mi
- 7/10Westview Middle SchoolGrades: 6-8Distance: 2.5 mi
- 7/10Longmont High SchoolGrades: 9-12Distance: 0.5 mi
Schools provided by the listing agent
- Elementary: Central
- Middle: Westview
- High: Longmont
Source: IRES as distributed by MLS GRID. This data may not be complete. We recommend contacting the local school district to confirm school assignments for this home.
Get a cash offer in 3 minutes
Find out how much your home could sell for in as little as 3 minutes with a no-obligation cash offer.
Estimated market value
$703,200
Get a cash offer in 3 minutes
Find out how much your home could sell for in as little as 3 minutes with a no-obligation cash offer.
Estimated market value
$703,200
- Colorado
- Boulder County
- Longmont
- 80501
- Sunset
- 1260 Longs Peak Ave
Nearby cities
Nearby neighborhoods
Nearby zip codes
Other Longmont Topics
