MULTIPLE OFFERS HAVE BEEN RECEIVED. PLEASE SEND YOUR BEST AND FINAL BY SATURDAY, SEPTEMBER 2 AT 2:00 PM.
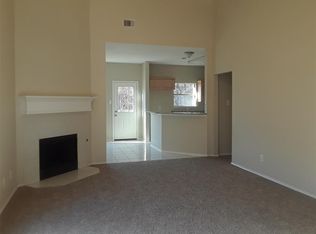
Quaint and Immaculate home located in the heart of Lewisville. Welcome to 1260 Marchant Place. Inside you will find an updated 3 bedroom 2 bath home with a galley kitchen opening on to both the dining room and living room. The kitchen has beautifully stained cabinetry and stainless steel appliances. The shelved spacious pantry will not disappoint! A wood burning fireplace flanks the living room and is sure to be a focal point. Entertain friends and family inside or outdoors on the side patio. The side patio has bench sitting, room for an outdoor table and chairs as well as a grill. This premier lot has a large backyard and backs up to a walking trail which allows for more privacy than most. Buyer to verify all information including school boundaries.
Sold
Price Unknown
1260 Marchant Pl, Lewisville, TX 75067
3beds
1,494sqft
Single Family Residence
Built in 1999
9,888 Square Feet Lot
$389,300 Zestimate®
$--/sqft
$2,400 Estimated rent
Home value
$389,300
$370,000 - $409,000
$2,400/mo
Zestimate® history
Owner options
List your home for rent
$2,400/mo
Rent Zestimate®
Find your next renter with Zillow Rental Manager. Plus, with online applications, you can quickly screen prospective tenants – for free.
$2,400/mo
Rent Zestimate®
Refinance and save
Refinancing to a lower rate could help reduce your monthly payments and save thousands over the life of the loan.
Explore your selling options
Work with a Zillow partner agent
Leverage their expertise and Zillow's premium Showcase listings to get your home seen by more buyers.
Get startedList with your own agent
Get your home in front of millions of buyers by listing it on Zillow.
Learn how to do itSell it yourself
Take full control of how buyers see your home on Zillow by listing For Sale by Owner (FSBO).
List your homeWhat's special
Large backyardGalley kitchen
Zillow last checked:
Listing updated:
Listed by:
Sara Watkins 0680042 817-538-3864,
Compass RE Texas, LLC 214-814-8100
Bought with:
Peter Phouthavong
eXp Realty LLC
Source: NTREIS,MLS#: 20415885
Facts & features
Interior
Bedrooms & bathrooms
- Bedrooms: 3
- Bathrooms: 2
- Full bathrooms: 2
Primary bedroom
- Features: Dual Sinks, En Suite Bathroom, Garden Tub/Roman Tub, Linen Closet, Separate Shower, Walk-In Closet(s)
- Level: First
Bedroom
- Features: Ceiling Fan(s), Walk-In Closet(s)
- Level: First
Bedroom
- Features: Ceiling Fan(s), Walk-In Closet(s)
- Level: First
Primary bathroom
- Features: Built-in Features, En Suite Bathroom, Garden Tub/Roman Tub, Linen Closet, Solid Surface Counters, Separate Shower
- Level: First
Dining room
- Level: First
Kitchen
- Features: Built-in Features, Galley Kitchen, Pantry, Stone Counters
- Level: First
Living room
- Features: Fireplace
- Level: First
Utility room
- Features: Built-in Features, Utility Room
- Level: First
Heating
- Electric
Cooling
- Electric
Appliances
- Included: Dishwasher, Electric Cooktop, Electric Oven, Electric Range, Disposal, Microwave
- Laundry: Washer Hookup, Electric Dryer Hookup, Laundry in Utility Room
Features
- Chandelier, Decorative/Designer Lighting Fixtures, Granite Counters, High Speed Internet, Open Floorplan, Pantry, Walk-In Closet(s)
- Flooring: Carpet, Laminate
- Has basement: No
- Number of fireplaces: 1
- Fireplace features: Gas Log, Gas Starter
Interior area
- Total interior livable area: 1,494 sqft
Property
Parking
- Total spaces: 2
- Parking features: Door-Multi, Garage, Garage Door Opener, Private
- Attached garage spaces: 2
Features
- Levels: One
- Stories: 1
- Pool features: None
- Fencing: Fenced,Wood
Lot
- Size: 9,888 Square Feet
- Features: Back Yard, Lawn, Landscaped, Level, Subdivision, Few Trees
Details
- Parcel number: R194435
Construction
Type & style
- Home type: SingleFamily
- Architectural style: Traditional,Detached
- Property subtype: Single Family Residence
- Attached to another structure: Yes
Materials
- Brick
- Foundation: Slab
- Roof: Composition
Condition
- Year built: 1999
Utilities & green energy
- Sewer: Public Sewer
- Water: Public
- Utilities for property: Sewer Available, Water Available
Community & HOA
Community
- Subdivision: Hedrick Estate
HOA
- Has HOA: No
Location
- Region: Lewisville
Financial & listing details
- Tax assessed value: $356,922
- Annual tax amount: $6,003
- Date on market: 8/29/2023
- Cumulative days on market: 6 days
- Exclusions: Washer & Dryer Kitchen Refrigerator Minerals
Price history
| Date | Event | Price |
|---|---|---|
| 9/29/2023 | Sold | -- |
Source: NTREIS #20415885 Report a problem | ||
| 9/7/2023 | Pending sale | $385,000$258/sqft |
Source: NTREIS #20415885 Report a problem | ||
| 9/2/2023 | Contingent | $385,000$258/sqft |
Source: NTREIS #20415885 Report a problem | ||
| 8/29/2023 | Listed for sale | $385,000$258/sqft |
Source: NTREIS #20415885 Report a problem | ||
Public tax history
| Year | Property taxes | Tax assessment |
|---|---|---|
| 2025 | $4,575 -6.7% | $356,922 +2.3% |
| 2024 | $4,904 -19.2% | $349,000 |
| 2023 | $6,068 +1.1% | $349,000 +10.3% |
| 2022 | $6,003 +14.5% | $316,329 +19.8% |
| 2021 | $5,242 +2.3% | $264,070 +3.9% |
| 2020 | $5,123 +1.4% | $254,183 +0.9% |
| 2019 | $5,055 +2% | $251,959 +5.2% |
| 2018 | $4,955 +16.8% | $239,487 +7.4% |
| 2017 | $4,243 | $222,982 +12.7% |
| 2016 | $4,243 +150.2% | $197,781 +10% |
| 2015 | $1,696 | $179,801 +6.5% |
| 2014 | $1,696 | $168,842 +8.4% |
| 2013 | $1,696 | $155,712 -1.4% |
| 2012 | -- | $157,882 -0.6% |
| 2011 | -- | $158,787 -1.2% |
| 2010 | -- | $160,772 +2.2% |
| 2009 | -- | $157,249 +6.9% |
| 2007 | $2,612 -26.3% | $147,034 +2.6% |
| 2006 | $3,546 +0.2% | $143,358 +0.3% |
| 2005 | $3,537 | $142,908 +1.2% |
| 2004 | -- | $141,247 -2% |
| 2003 | -- | $144,120 +3.6% |
| 2002 | -- | $139,089 +8.5% |
| 2001 | -- | $128,205 |
Find assessor info on the county website
Neighborhood: 75067
Nearby homes
- $368,1003 bd2 ba1.5k sqft1256 Marchant Pl, Lewisville, TX 75067Off Market
- $369,0003 bd3 ba1.7k sqft1264 Marchant Pl, Lewisville, TX 75067Off Market
- $338,5003 bd2 ba1.4k sqft1252 Marchant Pl, Lewisville, TX 75067Off Market

- $394,6003 bd3 ba1.7k sqft1249 Denise Ct, Lewisville, TX 75067Off Market
- $411,2003 bd3 ba1.7k sqft1253 Denise Ct, Lewisville, TX 75067Off Market
- $362,3003 bd2 ba1.5k sqft1248 Marchant Pl, Lewisville, TX 75067Off Market
- $374,4003 bd2 ba1.7k sqft1261 Marchant Pl, Lewisville, TX 75067Off Market
- $365,4003 bd2 ba1.5k sqft1257 Marchant Pl, Lewisville, TX 75067Off Market
Nearby schools
GreatSchools rating
- 4/10Parkway Elementary SchoolGrades: PK-5Distance: 1.1 mi
- 4/10Hedrick Middle SchoolGrades: 6-8Distance: 0.2 mi
- 3/10Lewisville High SchoolGrades: 9-12Distance: 1.2 mi
Schools provided by the listing agent
- Elementary: Parkway
- Middle: Hedrick
- High: Lewisville
- District: Lewisville ISD
Source: NTREIS. This data may not be complete. We recommend contacting the local school district to confirm school assignments for this home.
Get a cash offer in 3 minutes
Find out how much your home could sell for in as little as 3 minutes with a no-obligation cash offer.
Estimated market value
$389,300
Get a cash offer in 3 minutes
Find out how much your home could sell for in as little as 3 minutes with a no-obligation cash offer.
Estimated market value
$389,300
- Texas
- Denton County
- Lewisville
- 75067
- 1260 Marchant Pl
Nearby cities
Nearby neighborhoods
Nearby zip codes
Other Lewisville Topics
