BEST VALUE in the heart of WeHo + Lender Credits available.
1 Bedroom + flex room, large walk-in closet, 1 Bath (tub/shower combo), 2 parking spots in private off-street lot.
This property is more than a home, this condo and its location are a lifestyle.
Welcome to the vibrant & creative Wedgewood-Houston neighborhood, in the maker-style Twelve60 Martin Building, an intimate development of 47 residential condominiums.
Offering an incredible address - sidewalk walkable to all the good things in WeHo - E+Rose, Geodis Park, SoHo House, Dicey's Pizza, Diskin Cider, Jackalope Brewing, Pastis, Iggy's, Ingrassia & Sons Italian Deli & Market, Mercado Butchertown, Elegy Coffee and so much more.
Freshly painted walls, third-floor one-owner condo, open concept kitchen/dining/living.
Flex space perfect for remote work, or fitness room.
Eat-in Kitchen, Stainless Steel kitchen appliances, including a modern farmhouse sink, quartz countertops, ample storage & cupboard space, soft-close cabinets.
7.5" plank engineered hardwood floors throughout, 10' ceilings. Stackable 2016 washer & dryer and custom curtains remain.
NEST Smart Thermostat. Secure building. Sliding glass door opens to Juliet Balcony which overlooks parking lot (quieter than street-side).
$3000 towards closing costs available by using Preferred Lender Lottie McCormick at Steadfast Mortgage, Cell # 615.300.7561
Closed
$330,000
1260 Martin St APT 309, Nashville, TN 37203
1beds
816sqft
Apartment, Residential, Condominium
Built in 2017
-- sqft lot
$330,500 Zestimate®
$404/sqft
$2,224 Estimated rent
Home value
$330,500
$314,000 - $347,000
$2,224/mo
Zestimate® history
Owner options
List your home for rent
$2,224/mo
Rent Zestimate®
Find your next renter with Zillow Rental Manager. Plus, with online applications, you can quickly screen prospective tenants – for free.
$2,224/mo
Rent Zestimate®
Refinance and save
$2,181/mo
Est. payment
Refinancing to a lower rate could help reduce your monthly payments and save thousands over the life of the loan.
$2,181/mo
Est. payment
Explore your selling options
Work with a Zillow partner agent
Leverage their expertise and Zillow's premium Showcase listings to get your home seen by more buyers.
Get startedList with your own agent
Get your home in front of millions of buyers by listing it on Zillow.
Learn how to do itSell it yourself
Take full control of how buyers see your home on Zillow by listing For Sale by Owner (FSBO).
List your homeWhat's special
Modern farmhouse sinkJuliet balconyFlex spacePrivate off-street lotLarge walk-in closetEngineered hardwood floorsQuartz countertops
Zillow last checked:
Listing updated:
Listed by:
Laura Faber 615-423-8068,
Compass
Bought with:
Aaron Glicken, 368934
Redfin
Source: RealTracs MLS as distributed by MLS GRID,MLS#: 2996539
Facts & features
Interior
Bedrooms & bathrooms
- Bedrooms: 1
- Bathrooms: 1
- Full bathrooms: 1
- Main level bedrooms: 1
Bedroom 1
- Features: Walk-In Closet(s)
- Level: Walk-In Closet(s)
- Area: 180 Square Feet
- Dimensions: 15x12
Den
- Features: Separate
- Level: Separate
- Area: 70 Square Feet
- Dimensions: 10x7
Kitchen
- Features: Eat-in Kitchen
- Level: Eat-in Kitchen
- Area: 210 Square Feet
- Dimensions: 15x14
Living room
- Area: 132 Square Feet
- Dimensions: 12x11
Heating
- Central, Electric
Cooling
- Central Air
Appliances
- Included: Electric Oven, Electric Range, Dishwasher, Disposal, Dryer, Ice Maker, Microwave, Refrigerator, Stainless Steel Appliance(s), Washer
- Laundry: Electric Dryer Hookup, Washer Hookup
Features
- Built-in Features, Ceiling Fan(s), High Ceilings, Walk-In Closet(s)
- Flooring: Wood, Tile
- Basement: None
- Common walls with other units/homes: 2+ Common Walls
Interior area
- Total structure area: 816
- Total interior livable area: 816 sqft
- Finished area above ground: 816
Property
Parking
- Total spaces: 2
- Parking features: Parking Lot, Unassigned
- Uncovered spaces: 2
Features
- Levels: One
- Stories: 4
Lot
- Size: 871 Square Feet
Details
- Parcel number: 105071A31200CO
- Special conditions: Standard
Construction
Type & style
- Home type: Condo
- Property subtype: Apartment, Residential, Condominium
- Attached to another structure: Yes
Materials
- Aluminum Siding, Brick
Condition
- New construction: No
- Year built: 2017
Utilities & green energy
- Sewer: Public Sewer
- Water: Public
- Utilities for property: Electricity Available, Water Available
Green energy
- Energy efficient items: Thermostat
Community & HOA
Community
- Security: Fire Sprinkler System, Security System, Smoke Detector(s)
- Subdivision: The Twelve60 Martin
HOA
- Has HOA: Yes
- Services included: Maintenance Grounds, Insurance, Trash
- HOA fee: $224 monthly
- Second HOA fee: $250 one time
Location
- Region: Nashville
Financial & listing details
- Price per square foot: $404/sqft
- Tax assessed value: $319,600
- Annual tax amount: $2,231
- Date on market: 9/21/2025
- Electric utility on property: Yes
Price history
| Date | Event | Price |
|---|---|---|
| 12/1/2025 | Sold | $330,000$404/sqft |
Source:  RealTracs MLS as distributed by MLS GRID #2996539 Report a problem RealTracs MLS as distributed by MLS GRID #2996539 Report a problem | ||
| 11/5/2025 | Pending sale | $330,000$404/sqft |
Source: RealTracs MLS as distributed by MLS GRID #2996539 Report a problem | ||
| 10/22/2025 | Contingent | $330,000$404/sqft |
Source: RealTracs MLS as distributed by MLS GRID #2996539 Report a problem | ||
| 10/2/2025 | Listed for sale | $330,000$404/sqft |
Source: RealTracs MLS as distributed by MLS GRID #2996539 Report a problem | ||
| 9/23/2025 | Contingent | $330,000$404/sqft |
Source: RealTracs MLS as distributed by MLS GRID #2996539 Report a problem | ||
| 9/21/2025 | Listed for sale | $330,000+47.7%$404/sqft |
Source: RealTracs MLS as distributed by MLS GRID #2996539 Report a problem | ||
| 10/6/2017 | Sold | $223,400$274/sqft |
Source: Public Record Report a problem | ||
Public tax history
| Year | Property taxes | Tax assessment |
|---|---|---|
| 2025 | $2,248 +0.8% | $79,900 +16.6% |
| 2024 | $2,231 | $68,550 |
| 2023 | $2,231 | $68,550 |
| 2022 | $2,231 -1% | $68,550 |
| 2021 | $2,254 +15.6% | $68,550 +48.4% |
| 2020 | $1,950 +33.8% | $46,200 |
| 2019 | $1,458 | $46,200 |
| 2018 | $1,458 | $46,200 +146.4% |
| 2017 | $1,458 | $18,750 |
Find assessor info on the county website
Neighborhood: Wedgewood Houston
Nearby homes
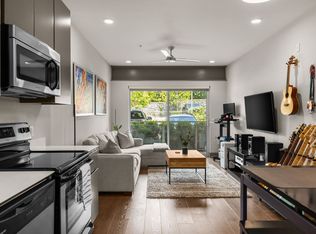
- $299,9001 bd1 ba718 sqft1260 Martin St APT 209, Nashville, TN 37203Sold
- $487,3002 bd2 ba1.1k sqft1260 Martin St APT 409, Nashville, TN 37203Off Market

- $--1 bd1 ba818 sqft1260 Martin St, Nashville, TN 37203Off Market

- $463,5002 bd2 ba1.1k sqft1260 Martin St APT 412, Nashville, TN 37203Off Market
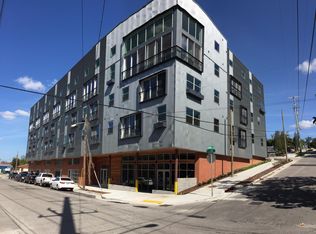
- $323,7001 bd1 ba816 sqft1260 Martin St APT 314, Nashville, TN 37203Off Market
- $329,9001 bd1 ba818 sqft1260 Martin St APT 304, Nashville, TN 37203Off Market
- $502,1001 bd2 ba1.1k sqft1260 Martin St APT 414, Nashville, TN 37203Off Market
- $314,2001 bd1 ba818 sqft1260 Martin St APT 206, Nashville, TN 37203Off Market
Nearby schools
GreatSchools rating
- 4/10Fall- Hamilton Elementary Enhanced OptionGrades: PK-5Distance: 0.5 mi
- 5/10Cameron College PrepGrades: 5-8Distance: 0.6 mi
- 3/10Glencliff Comp High SchoolGrades: 9-12Distance: 3.5 mi
Schools provided by the listing agent
- Elementary: Fall-Hamilton Elementary
- Middle: Cameron College Preparatory
- High: Glencliff High School
Source: RealTracs MLS as distributed by MLS GRID. This data may not be complete. We recommend contacting the local school district to confirm school assignments for this home.
Get a cash offer in 3 minutes
Find out how much your home could sell for in as little as 3 minutes with a no-obligation cash offer.
Estimated market value
$330,500
Get a cash offer in 3 minutes
Find out how much your home could sell for in as little as 3 minutes with a no-obligation cash offer.
Estimated market value
$330,500
- Tennessee
- Davidson County
- Nashville
- 37203
- Wedgewood Houston
- 1260 Martin St Apartment 309
Nearby cities
Nearby neighborhoods
Nearby zip codes
Other Nashville Topics
