Skip main navigation
Sold for $405,000
  • $405,000

    1260 Masters Dr, Arnold, MD 21012

    2beds
    2,018sqft
    Townhouse
    Built in 1978
    -- sqft lot
    $408,700 Zestimate®
    $201/sqft
    $3,015 Estimated rent

    Home value

    $408,700

    $380,000 - $437,000

    $3,015/mo

    Zestimate® history
    Loading
    Loading...

    Owner options

    List your home for rent

    $3,015/mo

    Rent Zestimate®

    Find your next renter with Zillow Rental Manager. Plus, with online applications, you can quickly screen prospective tenants – for free.

    Learn more

    $3,015/mo

    Rent Zestimate®

    Refinance and save

    $2,460/mo

    Est. payment

    Refinancing to a lower rate could help reduce your monthly payments and save thousands over the life of the loan.

    See today's rates

    $2,460/mo

    Est. payment

    Explore your selling options

    Work with a Zillow partner agent

    Leverage their expertise and Zillow's premium Showcase listings to get your home seen by more buyers.

    Get started

    List with your own agent

    Get your home in front of millions of buyers by listing it on Zillow.

    Learn how to do it

    Sell it yourself

    Take full control of how buyers see your home on Zillow by listing For Sale by Owner (FSBO).

    List your home

    What's special

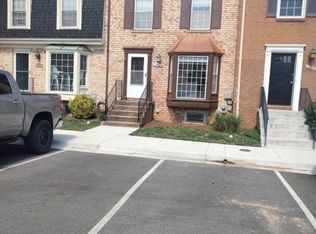
    Terrific 2 Bedroom and 4 bath townhome in the coveted Arnold community of Bay Hills/Tanglewood.  Conveniently located off Bay Dale Drive and College Parkway, the beautiful brick model features a traditional, yet spacious layout. Natural light illuminates the front facing kitchen with breakfast nook, upgraded porcelain tile and ample pantry. The separate living and dining areas feature beautiful hardwood flooring- lightly but durably finished to retain natural beauty. The spacious primary bedroom with wooded area views features an ensuite bath with modern shower and upgraded hardwood flooring that carry into the upper hallway and ample 2nd bedroom, serviced by a hallway full bathroom. Relax in the cozy finished lower level with porcelain floors, half bathroom, warm wood burning stove with floor to ceiling hearth, a wet bar, and separate laundry room. Walk out to the private paver patio backing to serene woods. Unbeatable location within walking distance of local amenities, shopping and dining, and close to commuter routes. and sought after area schools. Bay Hills Community offers additional amenities available to purchase such as pool memberships, golf course, basketball, tennis, pavilion use, playground, and tennis.

    Zillow last checked:

    Listing updated:

    Listed by:

    Greg Koch 410-802-6006,

    Taylor Properties

    Bought with:

    Matt Wyble, 638104

    Next Step Realty

    Source: Bright MLS,MLS#: MDAA2133080MLS Logo

    Facts & features

    Interior

    Bedrooms & bathrooms
    • Bedrooms: 2
    • Bathrooms: 4
    • Full bathrooms: 2
    • 1/2 bathrooms: 2
    • Main level bathrooms: 1
    Primary bedroom
    • Features: Flooring - HardWood
    • Level: Upper
    • Area: 255 Square Feet
    • Dimensions: 15 X 17
    Bedroom 2
    • Features: Flooring - HardWood
    • Level: Upper
    • Area: 176 Square Feet
    • Dimensions: 11 X 16
    Primary bathroom
    • Level: Upper
    Dining room
    • Features: Flooring - HardWood
    • Level: Main
    • Area: 108 Square Feet
    • Dimensions: 9 X 12
    Family room
    • Level: Lower
    Foyer
    • Level: Main
    Other
    • Level: Upper
    Half bath
    • Level: Main
    Kitchen
    • Level: Main
    • Area: 154 Square Feet
    • Dimensions: 11 X 14
    Laundry
    • Features: Flooring - Ceramic Tile
    • Level: Lower
    • Area: 132 Square Feet
    • Dimensions: 11 X 12
    Living room
    • Features: Flooring - HardWood
    • Level: Main
    • Area: 247 Square Feet
    • Dimensions: 13 X 19
    Heating
    • Heat Pump, Electric
    Cooling
    • Central Air, Electric
    Appliances
    • Included: Dishwasher, Oven/Range - Electric, Range Hood, Refrigerator, Washer, Dryer, Electric Water Heater
    • Laundry: Laundry Room
    Features
    • Kitchen - Table Space, Dining Area, Breakfast Area, Eat-in Kitchen, Primary Bath(s), Floor Plan - Traditional, Chair Railings, Wainscotting, Bar, Dry Wall
    • Flooring: Hardwood, Tile/Brick, Wood
    • Doors: French Doors, Six Panel
    • Windows: Bay/Bow, Vinyl Clad, Double Pane Windows, Screens, Window Treatments
    • Basement: Finished
    • Number of fireplaces: 1
    • Fireplace features: Equipment, Brick, Mantel(s), Corner, Wood Burning Stove
    Interior area
    • Total structure area: 2,188
    • Total interior livable area: 2,018 sqft
    • Finished area above ground: 1,468
    • Finished area below ground: 550

    Property

    Parking
    • Parking features: Assigned, Parking Lot
    • Details: Assigned Parking, Assigned Space #: 66, 67
    Accessibility
    • Accessibility features: None
    Features
    • Levels: Three
    • Stories: 3
    • Pool features: None
    • Has view: Yes
    • View description: Trees/Woods
    Lot
    • Features: Backs to Trees, No Thru Street
    Details
    • Additional structures: Above Grade, Below Grade
    • Parcel number: 020307890009467
    • Zoning: R5
    • Special conditions: Standard

    Construction

    Type & style
    • Home type: Townhouse
    • Architectural style: Colonial
    • Property subtype: Townhouse
    Materials
    • Brick
    • Foundation: Block
    • Roof: Asphalt
    Condition
    • Very Good
    • New construction: No
    • Year built: 1978

    Utilities & green energy

    • Sewer: Public Sewer
    • Water: Public
    • Utilities for property: Cable Available, Underground Utilities

    Community & neighborhood

    Security
    • Security features: Smoke Detector(s)
    Location
    • Region: Arnold
    • Subdivision: Bay Hills

    HOA & financial

    Other fees
    • Condo and coop fee: $217 monthly

    Other

    Other facts
    • Listing agreement: Exclusive Right To Sell
    • Listing terms: Conventional,FHA,VA Loan
    • Ownership: Fee Simple

    Price history

    DateEventPrice
    7/11/2026Listing removed$3,000$1/sqft
    Source: Bright MLS #MDAA2149356 Report a problem
    6/26/2026Listed for rent$3,000$1/sqft
    Source: Bright MLS #MDAA2149356 Report a problem
    1/30/2026Sold$405,000-3.8%$201/sqft
    Source: Bright MLS #MDAA2133080 Report a problem
    1/7/2026Pending sale$421,000$209/sqft
    Source: Bright MLS #MDAA2133080 Report a problem
    12/12/2025Listed for sale$421,000+53.1%$209/sqft
    Source: Bright MLS #MDAA2133080 Report a problem
    2/2/2017Sold$275,000-1.3%$136/sqft
    Source: Public Record Report a problem
    12/6/2016Pending sale$278,500$138/sqft
    Source: Champion Realty, Inc. #AA9807323 Report a problem
    11/11/2016Listed for sale$278,500+9.2%$138/sqft
    Source: Champion Realty Inc. #AA9807323 Report a problem
    12/30/2003Sold$255,000+28.8%$126/sqft
    Source: Public Record Report a problem
    6/13/2003Sold$198,000+42%$98/sqft
    Source: Public Record Report a problem
    3/28/1995Sold$139,417$69/sqft
    Source: Public Record Report a problem

    Public tax history

    YearProperty taxesTax assessment
    2025$4,108 +18.5%$336,600 +6.3%
    2024$3,468 +1.8%$316,700 +1.6%
    2023$3,405 +6.2%$311,833 +1.6%
    2022$3,208 +1.6%$306,967 +1.6%
    2021$3,157 +3.6%$302,100 +3.7%
    2020$3,048 +3.7%$291,367 -3.6%
    2019$2,938 +7.4%$302,100 +11.9%
    2018$2,737 +2424.7%$269,900 +2.8%
    2017$108 $262,467 +2.9%
    2016-- $255,033 +3%
    2015-- $247,600
    2014-- $247,600
    2013-- $247,600 -13.4%
    2012-- $285,800
    2011-- $285,800
    2010-- $285,800 -13.8%
    2009-- $331,450 +12.1%
    2008-- $295,750 +13.7%
    2007-- $260,050 +15.9%
    2006-- $224,350 +16.6%
    2005-- $192,380 +19.9%
    2004-- $160,410 +24.9%
    2003-- $128,440 +1%
    2002-- $127,130 +1%
    2001-- $125,820

    Find assessor info on the county website

    Neighborhood: 21012

    Nearby schools

    GreatSchools rating
    Schools provided by the listing agent
    • Elementary: Broadneck
    • Middle: Magothy River
    • High: Broadneck
    • District: Anne Arundel County Public Schools

    Source: Bright MLS. This data may not be complete. We recommend contacting the local school district to confirm school assignments for this home.

    Get a cash offer in 3 minutes
    Find out how much your home could sell for in as little as 3 minutes with a no-obligation cash offer.
    Estimated market value
    $408,700
    Get a cash offer in 3 minutes
    Find out how much your home could sell for in as little as 3 minutes with a no-obligation cash offer.
    Estimated market value
    $408,700