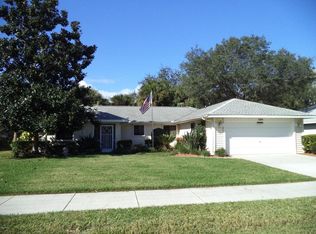
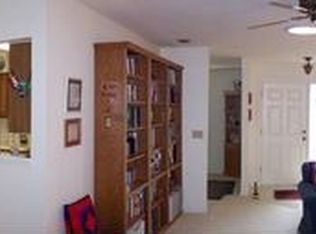
Located in a military, country club community, this rare Albany model is a split plan featuring absolutely stunning water and golf course views! The white pelicans are here, and the view is phenomenal. You can't beat the sunsets from the pavered patio. Whole house roof mounted solar system to save on electric bills! Fresh interior paint, tile floors throughout main living area, luxury vinyl in primary bedroom, and fresh carpet in guest bedrooms. Not only does the primary bedroom have wall closets, but a huge walk-in too, plus updated double vanity/sinks in the bathroom and modern, tiled walk-in shower. A spacious indoor laundry room completes this home. Home to over 600 Military Veterans, Indian River Colony Club is a Private 55+ Country Club community with an extensive maintenance program for each home. It includes an18-hole golf course, fine dining restaurant with an executive chef & the 19th Hole restaurant and bar, fitness center, heated swimming pool, tennis courts, croquet, bocce ball, shuffleboard, and more. Pet-friendly, gated community with over 40 activities groups that have you feeling like you are on vacation
Sold for $355,000
$355,000
1260 Mayflower Ave, Melbourne, FL 32940
3beds
2,376sqft
Single Family Residence
Built in 1989
8,712 Square Feet Lot
$376,500 Zestimate®
$149/sqft
$2,961 Estimated rent
Home value
$376,500
$354,000 - $399,000
$2,961/mo
Zestimate® history
Owner options
List your home for rent
$2,961/mo
Rent Zestimate®
Find your next renter with Zillow Rental Manager. Plus, with online applications, you can quickly screen prospective tenants – for free.
$2,961/mo
Rent Zestimate®
Refinance and save
$2,466/mo
Est. payment
Refinancing to a lower rate could help reduce your monthly payments and save thousands over the life of the loan.
$2,466/mo
Est. payment
Explore your selling options
Work with a Zillow partner agent
Leverage their expertise and Zillow's premium Showcase listings to get your home seen by more buyers.
Get startedList with your own agent
Get your home in front of millions of buyers by listing it on Zillow.
Learn how to do itSell it yourself
Take full control of how buyers see your home on Zillow by listing For Sale by Owner (FSBO).
List your homeWhat's special
Tennis courtsGuest bedroomsHeated swimming poolFresh interior paintGolf course viewsFresh carpetSpacious indoor laundry room
Zillow last checked:
Listing updated:
Listed by:
Robin Steininger 321-505-1468,
Four Star Real Estate LLC
Bought with:
Shellie Raymond, 3325835
Four Star Real Estate LLC
Robin Steininger, 3364950
Four Star Real Estate LLC
Source: Space Coast AOR,MLS#: 1004917
Facts & features
Interior
Bedrooms & bathrooms
- Bedrooms: 3
- Bathrooms: 2
- Full bathrooms: 2
Heating
- Central, Electric, Heat Pump
Cooling
- Central Air, Electric
Appliances
- Included: Dishwasher, Disposal, Dryer, Electric Range, Microwave, Refrigerator, Washer
- Laundry: Electric Dryer Hookup, Washer Hookup
Features
- Ceiling Fan(s), Entrance Foyer, His and Hers Closets, Primary Bathroom - Shower No Tub, Solar Tube(s), Split Bedrooms, Vaulted Ceiling(s), Walk-In Closet(s)
- Flooring: Carpet, Tile, Vinyl
- Has fireplace: No
Interior area
- Total interior livable area: 2,376 sqft
Property
Parking
- Total spaces: 2
- Parking features: Attached
- Attached garage spaces: 2
Features
- Levels: One
- Stories: 1
- Patio & porch: Patio
- Pool features: None
- Has view: Yes
- View description: Golf Course, Lake
- Has water view: Yes
- Water view: Lake
Lot
- Size: 8,712 Square Feet
- Features: On Golf Course, Sprinklers In Front, Sprinklers In Rear, Other
Details
- Additional parcels included: 2600832
- Parcel number: 263603020000c.00026.00
- Special conditions: Standard
Construction
Type & style
- Home type: SingleFamily
- Architectural style: Ranch
- Property subtype: Single Family Residence
Materials
- Frame, Stucco
- Roof: Shingle
Condition
- New construction: No
- Year built: 1989
Utilities & green energy
- Electric: Underground
- Sewer: Public Sewer
- Water: Public
- Utilities for property: Cable Connected, Electricity Connected, Sewer Connected, Water Connected
Community & HOA
Community
- Security: 24 Hour Security, Gated with Guard, Security Gate
- Senior community: Yes
- Subdivision: Indian River Colony Club PUD Phase 2 Unit 1
HOA
- Has HOA: No
- Amenities included: Cable TV, Clubhouse, Fitness Center, Gated, Golf Course, Maintenance Grounds, Maintenance Structure, Park, RV/Boat Storage, Security, Shuffleboard Court, Tennis Court(s)
- Services included: Cable TV, Internet, Maintenance Grounds, Maintenance Structure, Pest Control, Security, Other
Location
- Region: Melbourne
Financial & listing details
- Price per square foot: $149/sqft
- Tax assessed value: $280,800
- Annual tax amount: $945
- Date on market: 2/14/2024
- Listing terms: Cash,Conventional,FHA,VA Loan
- Road surface type: Asphalt
Price history
| Date | Event | Price |
|---|---|---|
| 5/1/2024 | Sold | $355,000-10.1%$149/sqft |
Source: Space Coast AOR #1004917 Report a problem | ||
| 4/15/2024 | Pending sale | $395,000$166/sqft |
Source: Space Coast AOR #1004917 Report a problem | ||
| 2/27/2024 | Contingent | $395,000$166/sqft |
Source: Space Coast AOR #1004917 Report a problem | ||
| 2/14/2024 | Listed for sale | $395,000+188.3%$166/sqft |
Source: Space Coast AOR #1004917 Report a problem | ||
| 6/30/2004 | Sold | $137,000$58/sqft |
Source: Public Record Report a problem | ||
Public tax history
| Year | Property taxes | Tax assessment |
|---|---|---|
| 2025 | $4,184 +303.4% | $280,800 +165.2% |
| 2024 | $1,037 +3.1% | $105,870 +3% |
| 2023 | $1,006 +6.4% | $102,790 +3% |
| 2022 | $945 +1% | $99,800 +3% |
| 2021 | $936 +9% | $96,900 +1.4% |
| 2020 | $858 +7.9% | $95,570 +2.3% |
| 2019 | $795 | $93,430 +1.9% |
| 2018 | $795 +1.3% | $91,690 +2.1% |
| 2017 | $786 +2% | $89,810 +2.1% |
| 2016 | $770 +5.7% | $87,970 +0.7% |
| 2015 | $729 -6% | $87,360 +0.8% |
| 2014 | $775 | $86,670 +1.5% |
| 2013 | -- | $85,390 -2% |
| 2012 | $767 -6.9% | $87,090 -3.5% |
| 2011 | $824 -29.5% | $90,270 -21.7% |
| 2010 | $1,169 -27.1% | $115,360 -21.9% |
| 2009 | $1,604 -10.6% | $147,640 -17.1% |
| 2008 | $1,795 -12.1% | $178,000 -12.3% |
| 2007 | $2,043 +6.7% | $203,000 +18.2% |
| 2005 | $1,914 -20.5% | $171,760 +27.1% |
| 2004 | $2,407 +53.8% | $135,140 +10.8% |
| 2003 | $1,564 +3.2% | $121,940 +12% |
| 2002 | $1,515 +2.8% | $108,900 +3.8% |
| 2001 | $1,474 +7.9% | $104,930 +7.4% |
| 2000 | $1,366 | $97,670 |
Find assessor info on the county website
Neighborhood: Viera East
Nearby homes
- $355,3003 bd2 ba1.9k sqft1250 Mayflower Ave, Melbourne, FL 32940Off Market
- $373,7003 bd2 ba2.3k sqft1270 Mayflower Ave, Melbourne, FL 32940Off Market
- $290,9002 bd2 ba1.6k sqft1240 Mayflower Ave, Melbourne, FL 32940Off Market
- $392,3003 bd2 ba2.3k sqft1255 Mayflower Ave, Melbourne, FL 32940Off Market
- $310,0002 bd2 ba1.6k sqft1290 Mayflower Ave, Melbourne, FL 32940For Sale
- $339,0002 bd2 ba1.8k sqft1265 Mayflower Ave, Melbourne, FL 32940Sold
- $345,5003 bd2 ba2.1k sqft1245 Mayflower Ave, Melbourne, FL 32940Sold
- $351,9003 bd2 ba2.1k sqft1275 Mayflower Ave, Melbourne, FL 32940Off Market
Nearby schools
GreatSchools rating
- 10/10Quest Elementary SchoolGrades: PK-6Distance: 2.4 mi
- NADevereux HospitalGrades: K-12Distance: 1.5 mi
- 6/10Viera High SchoolGrades: PK,9-12Distance: 1.8 mi
Schools provided by the listing agent
- Elementary: Quest
- Middle: Kennedy
- High: Viera
Source: Space Coast AOR. This data may not be complete. We recommend contacting the local school district to confirm school assignments for this home.
Get a cash offer in 3 minutes
Find out how much your home could sell for in as little as 3 minutes with a no-obligation cash offer.
Estimated market value
$376,500
Get a cash offer in 3 minutes
Find out how much your home could sell for in as little as 3 minutes with a no-obligation cash offer.
Estimated market value
$376,500
- Florida
- Brevard County
- Melbourne
- 32940
- Viera East
- 1260 Mayflower Ave
