Welcome to the desirable Glenwood Townhomes! Nestled in tranquil and lush walking paths, this single story end unit is truly special. From front to back, you'll find gorgeous upgrades throughout. The kitchen was redesigned with walls removed for an open concept that flows into the family room and breakfast area--all with lots of natural light from the private courtyard and beautiful grounds beyond. You'll love the custom cabinetry loaded with built-in conveniences, stainless steel appliances, granite countertops, glass display cabinets, buffet countertop and more! Both bathrooms have also been remodeled with new cabinetry, granite countertops, and a cast iron tub in the guest bath. The office could easily be converted into a bedroom and features wonderful built-in cabinetry, book shelves and two distinct desks. Additional custom upgrades include dual pane windows with plantation shutters for both beauty and added privacy; recessed lighting; ceiling fans; manufactured maple floors; a master suite sitting room complete with corner windows looking out onto graceful grounds....and so much more! The two car garage includes built-in Rhino workbench and storage, as well as four gorilla storage racks. Plus enjoy all of the amenities that come along with living here--from tennis courts to a clubhouse & pool/spa combo to RV parking for trailers or boats...you won't want to miss out on this one! Call us today for your exclusive tour--this opportunity won't last long!
Sold for $610,015
Listed by: Century 21 Masters • Randy Horowitz • Contact: 909-985-4600
Bought with: REAL ESTATE RESOLVED
$610,015
1260 Meadowglen Ln, San Dimas, CA 91773
2beds
981sqft
Townhouse
Built in 1977
-- sqft lot
$602,700 Zestimate®
$622/sqft
$2,865 Estimated rent
Home value
$602,700
$573,000 - $633,000
$2,865/mo
Zestimate® history
Owner options
List your home for rent
$2,865/mo
Rent Zestimate®
Find your next renter with Zillow Rental Manager. Plus, with online applications, you can quickly screen prospective tenants – for free.
$2,865/mo
Rent Zestimate®
Refinance and save
$4,342/mo
Est. payment
Refinancing to a lower rate could help reduce your monthly payments and save thousands over the life of the loan.
$4,342/mo
Est. payment
Explore your selling options
Work with a Zillow partner agent
Leverage their expertise and Zillow's premium Showcase listings to get your home seen by more buyers.
Get startedList with your own agent
Get your home in front of millions of buyers by listing it on Zillow.
Learn how to do itSell it yourself
Take full control of how buyers see your home on Zillow by listing For Sale by Owner (FSBO).
List your homeWhat's special
Corner windowsSingle story end unitTennis courtsBeautiful groundsNew cabinetryGranite countertopsRecessed lighting
Zillow last checked:
Listing updated:
Listed by:
Randy Horowitz DRE #00642597 909-985-4600,
Century 21 Masters,
JOSEPH ROMERO DRE #02080415,
Century 21 Masters
Bought with:
Lori Alvarez, DRE #01794115
REAL ESTATE RESOLVED
Amy Cruz, DRE #01974952
REAL ESTATE RESOLVED
Source: CRMLS,MLS#: CV23113723 Originating MLS: California Regional MLS
Originating MLS: California Regional MLSFacts & features
Interior
Bedrooms & bathrooms
- Bedrooms: 2
- Bathrooms: 2
- Full bathrooms: 2
- Main level bathrooms: 2
- Main level bedrooms: 2
Rooms
- Room types: Converted Bedroom, Foyer, Kitchen, Primary Bedroom, Dining Room
Primary bedroom
- Features: Primary Suite
Bathroom
- Features: Bathtub, Granite Counters, Remodeled, Separate Shower, Upgraded
Kitchen
- Features: Built-in Trash/Recycling, Granite Counters, Kitchen/Family Room Combo, Pots & Pan Drawers, Remodeled, Self-closing Drawers, Updated Kitchen
Heating
- Forced Air
Cooling
- Central Air
Appliances
- Included: Dishwasher, Free-Standing Range, Disposal, Gas Oven, Gas Range, Gas Water Heater, Microwave, Refrigerator
- Laundry: In Garage
Features
- Built-in Features, Ceiling Fan(s), Separate/Formal Dining Room, Granite Counters, Open Floorplan, Pull Down Attic Stairs, Recessed Lighting, Entrance Foyer, Primary Suite
- Flooring: See Remarks
- Doors: Panel Doors
- Windows: Custom Covering(s), Double Pane Windows, Plantation Shutters
- Has fireplace: No
- Fireplace features: None
- Common walls with other units/homes: 1 Common Wall
Interior area
- Total interior livable area: 981 sqft
Property
Parking
- Total spaces: 2
- Parking features: Garage, On Site
- Garage spaces: 2
Features
- Levels: One
- Stories: 1
- Entry location: front door
- Patio & porch: See Remarks
- Pool features: Association, Community, In Ground
- Has spa: Yes
- Spa features: Association, Community
- Fencing: Wood
- Has view: Yes
- View description: Park/Greenbelt, Mountain(s), Trees/Woods
Details
- Parcel number: 8661007102
- Special conditions: Standard
Construction
Type & style
- Home type: Townhouse
- Property subtype: Townhouse
- Attached to another structure: Yes
Materials
- Frame
- Foundation: Slab
- Roof: Composition
Condition
- Additions/Alterations,Building Permit,Updated/Remodeled
- New construction: No
- Year built: 1977
Utilities & green energy
- Sewer: Public Sewer
- Water: Public
Community & HOA
Community
- Features: Sidewalks, Pool
- Security: Carbon Monoxide Detector(s), Smoke Detector(s)
HOA
- Has HOA: Yes
- Amenities included: Barbecue, Picnic Area, Playground, Spa/Hot Tub
- HOA fee: $450 monthly
- HOA name: Glenwood Townhomes
- HOA phone: 626-795-3282
Location
- Region: San Dimas
Financial & listing details
- Price per square foot: $622/sqft
- Tax assessed value: $230,900
- Annual tax amount: $3,111
- Date on market: 6/28/2023
- Cumulative days on market: 5 days
- Listing terms: Cash,Cash to New Loan
- Inclusions: kitchen refrigerator, four storage racks in garage, washer and dryer and refrigerator in garage.
- Road surface type: Paved
Price history
| Date | Event | Price |
|---|---|---|
| 7/27/2023 | Sold | $610,015+2.5%$622/sqft |
Source:  CRMLS #CV23113723 Report a problem CRMLS #CV23113723 Report a problem | ||
| 7/4/2023 | Pending sale | $595,000$607/sqft |
Source: CRMLS #CV23113723 Report a problem | ||
| 6/28/2023 | Listed for sale | $595,000+376%$607/sqft |
Source: CRMLS #CV23113723 Report a problem | ||
| 8/13/1998 | Sold | $125,000$127/sqft |
Source: Public Record Report a problem | ||
Public tax history
| Year | Property taxes | Tax assessment |
|---|---|---|
| 2025 | $3,111 +4.3% | $230,900 +2% |
| 2024 | $2,983 +17.4% | $226,374 +20.2% |
| 2023 | $2,541 +1.9% | $188,332 +2% |
| 2022 | $2,495 +2.3% | $184,640 +2% |
| 2021 | $2,439 +1.6% | $181,021 +1% |
| 2020 | $2,402 | $179,166 +2% |
| 2019 | $2,402 +5.8% | $175,653 +2% |
| 2018 | $2,271 | $172,210 +2% |
| 2017 | $2,271 +1.9% | $168,834 +2% |
| 2016 | $2,229 +2.3% | $165,524 +1.5% |
| 2015 | $2,179 +2.2% | $163,039 +2% |
| 2014 | $2,131 | $159,846 +2.5% |
| 2012 | -- | $156,005 +2% |
| 2011 | -- | $152,947 +0.8% |
| 2010 | -- | $151,805 -0.2% |
| 2009 | -- | $152,167 +2% |
| 2008 | -- | $149,184 +2% |
| 2007 | -- | $146,259 +2% |
| 2006 | -- | $143,392 |
| 2005 | -- | $143,392 +4% |
| 2004 | -- | $137,827 +1.9% |
| 2003 | -- | $135,302 +2% |
| 2002 | -- | $132,650 +4% |
| 2000 | -- | $127,500 |
Find assessor info on the county website
Neighborhood: 91773
Nearby homes
- $649,2003 bd3 ba1.1k sqft1262 Meadowglen Ln, San Dimas, CA 91773Off Market
- $619,7003 bd2 ba1.2k sqft1264 Meadowglen Ln, San Dimas, CA 91773Off Market
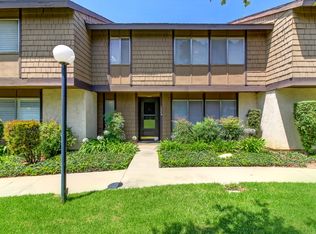
- $626,9003 bd2 ba981 sqft1256 Meadowglen Ln, San Dimas, CA 91773Off Market
- $684,2003 bd2 ba1.1k sqft1266 Meadowglen Ln, San Dimas, CA 91773Off Market
- $610,1003 bd3 ba1.1k sqft1254 Meadowglen Ln, San Dimas, CA 91773Off Market
- $618,0003 bd2 ba996 sqft1268 Meadowglen Ln, San Dimas, CA 91773Sold
- $612,8002 bd2 ba981 sqft1252 Meadowglen Ln, San Dimas, CA 91773Off Market
- $609,3003 bd1 ba981 sqft1257 Forestglen Ln, San Dimas, CA 91773Off Market
Nearby schools
GreatSchools rating
- 9/10Arma J. Shull Elementary SchoolGrades: K-5Distance: 0.7 mi
- 8/10Lone Hill Middle SchoolGrades: 6-8Distance: 2.1 mi
- 8/10San Dimas High SchoolGrades: 9-12Distance: 1.9 mi
Get a cash offer in 3 minutes
Find out how much your home could sell for in as little as 3 minutes with a no-obligation cash offer.
Estimated market value
$602,700
Get a cash offer in 3 minutes
Find out how much your home could sell for in as little as 3 minutes with a no-obligation cash offer.
Estimated market value
$602,700
- California
- Los Angeles County
- Glendora
- 91773
- 1260 Meadowglen Ln
Nearby cities
Nearby zip codes
Other Glendora Topics
