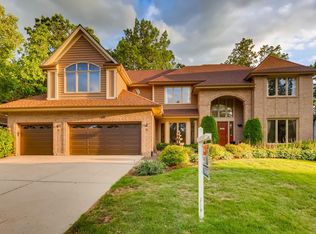
THIS MEDINAH WOODS BEAUTY IN ITASCA IS NOW ON THE MARKET! Look no more...your search is over! This is your opportunity to grab this home before the professional pictures are taken. This amazing, well-loved, 4 bed/5 bath home is located in the highly desirable Medinah Woods Club subdivision...known for it's festive holiday displays and amazing landscaping! It has been meticulously maintained with too many updates to mention. Light fills every room with large windows and vaulted ceilings, making it so inviting! With over 3,700 square feet of living space (not including the finished basement) this home features an open-concept kitchen with a large island, breakfast nook and wet bar which pours into an expansive great room with a 2-story gas fireplace. It also boasts a recently renovated 1st floor primary bedroom with a fireplace and a very spacious walk-in closet (California closet organizers),and a large, bathroom en-suite with heated floors, a walk-in steam shower and tub. A formal living room, separate dining room, office, laundry/mud room, 1/2 bathroom and 3 car garage completes the 1st floor, which makes this a perfect home for entertaining and large gatherings! The 2nd floor has 3 spacious bedrooms with large closets and 2 full baths. The additional 2600 square foot finished basement is expansive with a media room, tons of storage and another 1/2 bathroom. As if that's not enough, the mature, professionally landscaped yard and large paver patio is beautiful oasis...makes you feel like you're on vacation! Over $250,000 was spent to get it to look this way and it shows! Other updates that have been made in the last 5 years are: New roof, new dual-zone furnaces and air conditioners (2 each), new hot water heater, new refrigerator, dishwasher and microwave and new garage doors. Most of the windows have been replaced in the last 8 years. This well appointed home also features an in-ground sprinkler system, a whole-house generator, garage organizers for lots of tidy storage and a full access attic! There is tremendous value in all these updates! Low yearly HOA dues. Conveniently located near highways, Metra and downtown Itasca. Don't wait...people line up to live in this neighborhood! Call listing agent for private showings.
Closed
$887,000
1260 Medinah Dr, Itasca, IL 60143
4beds
3,716sqft
Single Family Residence
Built in 1990
0.26 Acres Lot
$966,100 Zestimate®
$239/sqft
$5,356 Estimated rent
Home value
$966,100
$908,000 - $1.03M
$5,356/mo
Zestimate® history
Owner options
List your home for rent
$5,356/mo
Rent Zestimate®
Find your next renter with Zillow Rental Manager. Plus, with online applications, you can quickly screen prospective tenants – for free.
$5,356/mo
Rent Zestimate®
Refinance and save
$6,981/mo
Est. payment
Refinancing to a lower rate could help reduce your monthly payments and save thousands over the life of the loan.
$6,981/mo
Est. payment
Explore your selling options
Work with a Zillow partner agent
Leverage their expertise and Zillow's premium Showcase listings to get your home seen by more buyers.
Get startedList with your own agent
Get your home in front of millions of buyers by listing it on Zillow.
Learn how to do itSell it yourself
Take full control of how buyers see your home on Zillow by listing For Sale by Owner (FSBO).
List your homeWhat's special
Zillow last checked:
Listing updated:
Listed by:
Roman Lewis, PSA,SRS 630-272-9165,
Baird & Warner
Bought with:
Tabitha Murphy
Berkshire Hathaway HomeServices Chicago
Source: MRED as distributed by MLS GRID,MLS#: 12370962
Facts & features
Interior
Bedrooms & bathrooms
- Bedrooms: 4
- Bathrooms: 5
- Full bathrooms: 3
- 1/2 bathrooms: 2
Rooms
- Room types: Office, Great Room, Game Room, Media Room, Foyer, Storage, Walk In Closet, Terrace
Primary bedroom
- Features: Bathroom (Full, Double Sink, Whirlpool & Sep Shwr)
- Level: Main
- Area: 448 Square Feet
- Dimensions: 14X32
Bedroom 2
- Features: Flooring (Carpet)
- Level: Second
- Area: 323 Square Feet
- Dimensions: 17X19
Bedroom 3
- Features: Flooring (Carpet)
- Level: Second
- Area: 195 Square Feet
- Dimensions: 13X15
Bedroom 4
- Features: Flooring (Carpet)
- Level: Second
- Area: 180 Square Feet
- Dimensions: 12X15
Bar entertainment
- Features: Flooring (Hardwood)
- Level: Main
- Area: 64 Square Feet
- Dimensions: 8X8
Dining room
- Features: Flooring (Porcelain Tile)
- Level: Main
- Area: 208 Square Feet
- Dimensions: 16X13
Family room
- Features: Flooring (Porcelain Tile)
- Level: Main
- Area: 464 Square Feet
- Dimensions: 29X16
Foyer
- Features: Flooring (Marble)
- Level: Main
- Area: 224 Square Feet
- Dimensions: 16X14
Game room
- Features: Flooring (Vinyl)
- Level: Basement
- Area: 465 Square Feet
- Dimensions: 31X15
Great room
- Features: Flooring (Porcelain Tile)
- Level: Main
- Area: 464 Square Feet
- Dimensions: 29X16
Kitchen
- Features: Kitchen (Eating Area-Table Space, Island, Pantry-Butler, Pantry-Walk-in, Custom Cabinetry, Granite Counters), Flooring (Hardwood)
- Level: Main
- Area: 345 Square Feet
- Dimensions: 23X15
Laundry
- Features: Flooring (Porcelain Tile)
- Level: Main
- Area: 72 Square Feet
- Dimensions: 12X6
Living room
- Features: Flooring (Carpet)
- Level: Main
- Area: 256 Square Feet
- Dimensions: 16X16
Media room
- Features: Flooring (Vinyl)
- Level: Basement
- Area: 336 Square Feet
- Dimensions: 21X16
Office
- Features: Flooring (Hardwood)
- Level: Main
- Area: 168 Square Feet
- Dimensions: 14X12
Storage
- Features: Flooring (Other)
- Level: Basement
- Area: 465 Square Feet
- Dimensions: 31X15
Other
- Features: Flooring (Other)
- Level: Main
- Area: 1800 Square Feet
- Dimensions: 90X20
Walk in closet
- Level: Main
- Area: 195 Square Feet
- Dimensions: 13X15
Heating
- Natural Gas, Radiant Floor
Cooling
- Central Air
Appliances
- Included: Double Oven, Microwave, Dishwasher, Refrigerator, High End Refrigerator, Bar Fridge, Washer, Dryer, Disposal, Stainless Steel Appliance(s), Wine Refrigerator, Cooktop, Oven, Range Hood, Gas Cooktop
- Laundry: Main Level
Features
- Wet Bar, 1st Floor Bedroom, In-Law Floorplan, 1st Floor Full Bath, Walk-In Closet(s), Separate Dining Room
- Flooring: Hardwood
- Windows: Screens
- Basement: Finished,Full
- Attic: Full
- Number of fireplaces: 2
- Fireplace features: Double Sided, Gas Log, Master Bedroom, Great Room
Interior area
- Total structure area: 2,631
- Total interior livable area: 3,716 sqft
Property
Parking
- Total spaces: 3
- Parking features: Brick Driveway, Garage Door Opener, Heated Garage, On Site, Garage Owned, Attached, Garage
- Attached garage spaces: 3
- Has uncovered spaces: Yes
Accessibility
- Accessibility features: No Disability Access
Features
- Stories: 2
- Patio & porch: Patio
- Exterior features: Lighting
- Fencing: Fenced
Lot
- Size: 0.26 Acres
- Dimensions: 90X126
- Features: Landscaped, Wooded, Mature Trees, Garden
Details
- Parcel number: 0212405078
- Special conditions: None
Construction
Type & style
- Home type: SingleFamily
- Property subtype: Single Family Residence
Materials
- Brick, Cedar
- Foundation: Concrete Perimeter
- Roof: Asphalt
Condition
- New construction: No
- Year built: 1990
Utilities & green energy
- Sewer: Public Sewer
- Water: Lake Michigan
Community & HOA
Community
- Features: Lake, Curbs, Sidewalks, Street Lights, Street Paved
HOA
- Has HOA: Yes
- Services included: None
- HOA fee: $650 annually
Location
- Region: Itasca
Financial & listing details
- Price per square foot: $239/sqft
- Tax assessed value: $243,698
- Annual tax amount: $15,200
- Date on market: 7/25/2025
- Listing terms: Conventional
- Ownership: Fee Simple w/ HO Assn.
Price history
| Date | Event | Price |
|---|---|---|
| 7/25/2025 | Sold | $887,000+14.2%$239/sqft |
Source:  MRED as distributed by MLS GRID #12370962 Report a problem MRED as distributed by MLS GRID #12370962 Report a problem | ||
| 9/16/2005 | Sold | $776,500$209/sqft |
Source: Public Record Report a problem | ||
Public tax history
| Year | Property taxes | Tax assessment |
|---|---|---|
| 2024 | $16,013 +5.3% | $243,698 +9.4% |
| 2023 | $15,201 +1.6% | $222,860 +3.2% |
| 2022 | $14,968 +5.5% | $215,900 +5.3% |
| 2021 | $14,188 -0.9% | $205,130 +2.5% |
| 2020 | $14,319 +3.3% | $200,130 +4.1% |
| 2019 | $13,856 +0.2% | $192,320 +4.4% |
| 2018 | $13,822 -15.6% | $184,200 -15.2% |
| 2017 | $16,384 +3.3% | $217,250 +8.1% |
| 2016 | $15,859 +1.6% | $201,060 +7.2% |
| 2015 | $15,606 +7.8% | $187,620 +12.9% |
| 2014 | $14,483 +1.5% | $166,190 -3.3% |
| 2013 | $14,273 +3.2% | $171,880 -6.3% |
| 2012 | $13,836 +2.9% | $183,530 -9.4% |
| 2011 | $13,447 +2.2% | $202,630 -6.5% |
| 2010 | $13,152 +3.5% | $216,700 -6.9% |
| 2009 | $12,713 +1.3% | $232,680 |
| 2008 | $12,553 +4.8% | $232,680 +5.3% |
| 2007 | $11,980 -2.8% | $220,960 |
| 2006 | $12,324 +5.1% | $220,960 +6.6% |
| 2005 | $11,726 +4.8% | $207,280 +6.8% |
| 2004 | $11,189 +2.2% | $194,080 +10% |
| 2003 | $10,944 -7.7% | $176,430 -7.7% |
| 2002 | $11,854 +6.6% | $191,210 +9.1% |
| 2001 | $11,120 +2% | $175,330 +4.9% |
| 2000 | $10,907 | $167,140 |
Find assessor info on the county website
Neighborhood: 60143
Nearby homes
- $855,9004 bd4 ba3.6k sqft1270 Medinah Dr, Itasca, IL 60143Off Market
- $789,1004 bd3 ba3.5k sqft1250 Medinah Dr, Itasca, IL 60143Off Market
- $877,6004 bd3 ba3k sqft1280 Medinah Dr, Itasca, IL 60143Off Market
- $875,4004 bd2 ba3k sqft1240 Medinah Dr, Itasca, IL 60143Off Market
- $867,8004 bd3 ba3.7k sqft1244 Prestwick Ln, Itasca, IL 60143Off Market
- $673,8004 bd3 ba2.7k sqft21W078 Shelley Dr, Itasca, IL 60143Off Market
- $672,8003 bd3 ba2.1k sqft21W064 Shelley Dr, Itasca, IL 60143Off Market
- $851,9004 bd3 ba3k sqft1281 Saint Andrew Cir, Itasca, IL 60143Off Market
Nearby schools
GreatSchools rating
- NAMedinah Primary SchoolGrades: PK-2Distance: 1.5 mi
- 7/10Medinah Middle SchoolGrades: 6-8Distance: 2.2 mi
- 7/10Lake Park High SchoolGrades: 9-12Distance: 1.2 mi
Schools provided by the listing agent
- High: Lake Park High School
- District: 11
Source: MRED as distributed by MLS GRID. This data may not be complete. We recommend contacting the local school district to confirm school assignments for this home.
Get a cash offer in 3 minutes
Find out how much your home could sell for in as little as 3 minutes with a no-obligation cash offer.
Estimated market value
$966,100
Get a cash offer in 3 minutes
Find out how much your home could sell for in as little as 3 minutes with a no-obligation cash offer.
Estimated market value
$966,100
- Illinois
- DuPage County
- Itasca
- 60143
- 1260 Medinah Dr
