Welcome to this beautifully maintained 4-bedroom, 2-bath home nestled in the desirable Hawthorne Meadows community of North Fort Worth. Located in one of the area's fastest-growing corridors, this home offers the perfect combination of modern comfort and exceptional convenience. Enjoy easy access to Alliance Town Center, Presidio Junction, popular dining destinations, shopping, entertainment, and major employers, while nearby I-35W and Highway 287 provide an effortless commute throughout the Metroplex.
Inside, the open-concept floor plan creates an inviting space for both everyday living and entertaining. The spacious living area flows seamlessly into the dining room and well-appointed kitchen featuring granite countertops, tile backsplash, oversized breakfast bar, and a generous walk-in pantry. The private primary suite offers dual vanities, a garden tub, separate shower, and a spacious walk-in closet.
Step outside to your own backyard retreat complete with a custom covered patio—perfect for relaxing evenings, weekend gatherings, or enjoying your morning coffee. Combining thoughtful design, a prime location, and access to one of North Fort Worth's most vibrant growth areas, this home offers a lifestyle you'll love for years to come.
Sold
Price Unknown
1260 Metaline Trl, Fort Worth, TX 76177
4beds
1,665sqft
Single Family Residence
Built in 2018
6,011 Square Feet Lot
$349,100 Zestimate®
$--/sqft
$2,326 Estimated rent
Home value
$349,100
$325,000 - $374,000
$2,326/mo
Zestimate® history
Owner options
List your home for rent
$2,326/mo
Rent Zestimate®
Find your next renter with Zillow Rental Manager. Plus, with online applications, you can quickly screen prospective tenants – for free.
$2,326/mo
Rent Zestimate®
Refinance and save
$625/mo
Est. payment
Refinancing to a lower rate could help reduce your monthly payments and save thousands over the life of the loan.
$625/mo
Est. payment
Explore your selling options
Work with a Zillow partner agent
Leverage their expertise and Zillow's premium Showcase listings to get your home seen by more buyers.
Get startedList with your own agent
Get your home in front of millions of buyers by listing it on Zillow.
Learn how to do itSell it yourself
Take full control of how buyers see your home on Zillow by listing For Sale by Owner (FSBO).
List your homeWhat's special
Open-concept floor planBackyard retreatGranite countertopsCustom covered patioSpacious walk-in closetTile backsplashDual vanities
Zillow last checked:
Listing updated:
Listed by:
Michelle Yoon 0630540 214-669-5567,
Realty Bank Group 214-669-5567
Bought with:
Renee Pellet, 0597568
HomeSmart
Source: NTREIS,MLS#: 21298750
Facts & features
Interior
Bedrooms & bathrooms
- Bedrooms: 4
- Bathrooms: 2
- Full bathrooms: 2
Primary bedroom
- Features: Dual Sinks
- Level: First
- Dimensions: 15 x 14
Bedroom
- Level: First
- Dimensions: 12 x 10
Bedroom
- Level: First
- Dimensions: 11 x 10
Bedroom
- Level: First
- Dimensions: 9 x 9
Living room
- Level: First
- Dimensions: 17 x 13
Heating
- Central
Cooling
- Central Air
Appliances
- Included: Dishwasher, Gas Range, Microwave
- Laundry: Washer Hookup, Gas Dryer Hookup
Features
- Granite Counters, Kitchen Island, Open Floorplan, Pantry, Cable TV, Walk-In Closet(s)
- Flooring: Carpet, Tile
- Has basement: No
- Has fireplace: No
Interior area
- Total interior livable area: 1,665 sqft
Property
Parking
- Total spaces: 2
- Parking features: Garage
- Attached garage spaces: 2
Features
- Levels: One
- Stories: 1
- Patio & porch: Covered
- Exterior features: Outdoor Grill, Rain Gutters
- Pool features: None
- Fencing: Back Yard,Fenced,Front Yard
Lot
- Size: 6,011 Square Feet
Details
- Parcel number: 42372974
Construction
Type & style
- Home type: SingleFamily
- Architectural style: Traditional,Detached
- Property subtype: Single Family Residence
Materials
- Brick
- Foundation: Slab
- Roof: Composition
Condition
- Year built: 2018
Utilities & green energy
- Sewer: Public Sewer
- Water: Public
- Utilities for property: Sewer Available, Water Available, Cable Available
Community & HOA
Community
- Security: Fire Alarm
- Subdivision: Hawthorne Mdws
HOA
- Has HOA: Yes
- Services included: Association Management
- HOA fee: $625 annually
- HOA name: Spectrum Association Management
- HOA phone: 817-900-1899
Location
- Region: Fort Worth
Financial & listing details
- Tax assessed value: $331,653
- Annual tax amount: $7,355
- Date on market: 6/12/2026
- Cumulative days on market: 10 days
- Listing terms: Cash,Conventional,FHA,VA Loan
Price history
| Date | Event | Price |
|---|---|---|
| 7/10/2026 | Sold | -- |
Source: NTREIS #21298750 Report a problem | ||
| 6/26/2026 | Pending sale | $350,000$210/sqft |
Source: NTREIS #21298750 Report a problem | ||
| 6/16/2026 | Contingent | $350,000$210/sqft |
Source: NTREIS #21298750 Report a problem | ||
| 6/12/2026 | Listed for sale | $350,000-6.7%$210/sqft |
Source: NTREIS #21298750 Report a problem | ||
| 4/23/2025 | Listing removed | $2,295$1/sqft |
Source: Zillow Rentals Report a problem | ||
| 4/17/2025 | Price change | $2,295-4.2%$1/sqft |
Source: Zillow Rentals Report a problem | ||
| 3/27/2025 | Listed for rent | $2,395$1/sqft |
Source: Zillow Rentals Report a problem | ||
| 7/22/2022 | Sold | -- |
Source: NTREIS #20087553 Report a problem | ||
| 7/5/2022 | Pending sale | $375,000$225/sqft |
Source: NTREIS #20087553 Report a problem | ||
| 6/26/2022 | Contingent | $375,000$225/sqft |
Source: NTREIS #20087553 Report a problem | ||
| 6/17/2022 | Listed for sale | $375,000$225/sqft |
Source: NTREIS #20087553 Report a problem | ||
Public tax history
| Year | Property taxes | Tax assessment |
|---|---|---|
| 2025 | $3,076 -1.8% | $331,653 |
| 2024 | $3,133 -9.9% | $331,653 -4.7% |
| 2023 | $3,477 +6.8% | $348,192 +17.4% |
| 2022 | $3,256 +8% | $296,539 +15.1% |
| 2021 | $3,015 -6.9% | $257,744 +6.3% |
| 2020 | $3,239 -0.2% | $242,430 -0.2% |
| 2019 | $3,245 | $242,862 |
Find assessor info on the county website
Neighborhood: 76177
Nearby homes
- $332,9003 bd2 ba1.6k sqft1264 Metaline Trl, Fort Worth, TX 76177Off Market
- $333,4003 bd2 ba1.7k sqft1256 Metaline Trl, Fort Worth, TX 76177Off Market
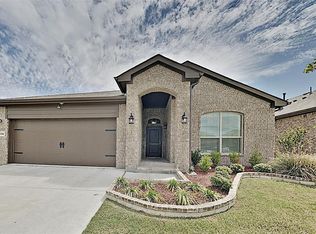
- $--4 bd2 ba1.8k sqft1252 Metaline Trl, Fort Worth, TX 76177Sold

- $444,1004 bd4 ba2.8k sqft1268 Metaline Trl, Fort Worth, TX 76177Off Market
- $1-- bd-- ba-- sqft1209 Datural Dr, Fort Worth, TX 76131Off Market
- $567,6004 bd3 ba4.1k sqft9905 Saltbrush St, Fort Worth, TX 76177Off Market
- $384,7005 bd3 ba2.5k sqft10216 Saltbrush St, Fort Worth, TX 76177Off Market
- $325,4003 bd2 ba1.7k sqft10017 Saltbrush St, Fort Worth, TX 76177Off Market
Nearby schools
GreatSchools rating
- 5/10Lizzie Curtis Elementary SchoolGrades: PK-5Distance: 0.3 mi
- 7/10CW Worthington Middle SchoolGrades: 6-8Distance: 2.9 mi
- 7/10V R Eaton High SchoolGrades: 9-12Distance: 3.2 mi
Schools provided by the listing agent
- Elementary: Lizzie Curtis
- Middle: Leo Adams
- High: Eaton
- District: Northwest ISD
Source: NTREIS. This data may not be complete. We recommend contacting the local school district to confirm school assignments for this home.
Get a cash offer in 3 minutes
Find out how much your home could sell for in as little as 3 minutes with a no-obligation cash offer.
Estimated market value
$349,100
Get a cash offer in 3 minutes
Find out how much your home could sell for in as little as 3 minutes with a no-obligation cash offer.
Estimated market value
$349,100
- Texas
- Tarrant County
- Fort Worth
- 76177
- 1260 Metaline Trl
