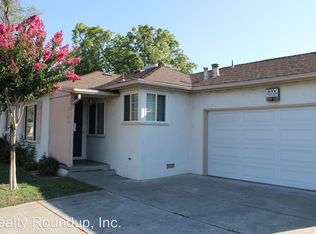
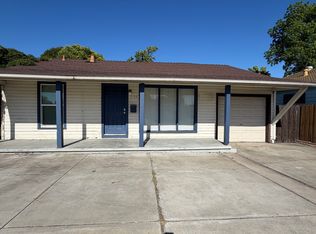
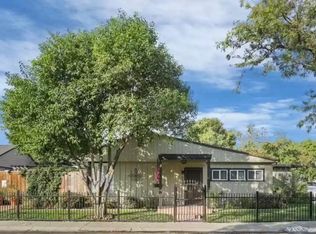
Don't let the sidewalk view fool you - 1260 Middlefield Dr opens up to far more than meets the eye. This 1948 classic is nestled in Oxford Manor - one of Stockton's most established and beloved neighborhoods. Affordably priced and full of charm. The updated kitchen opens to an extended great room with a wood-burning fireplace. And the appliance package? It's included. Just 3 years old and loaded with features: side-by-side refrigerator, dishwasher, built-in microwave with exterior venting, and a gas range and oven with smart app connectivity for remote control - a perfect touch for those always on the move. The washer and dryer are included too, making this a truly turnkey opportunity. Original hardwood floors, freshly uncovered, await your personal touch - restore them to their original glory or reimagine them entirely. Solar panels are installed and active, providing energy efficiency and lower utility costs from day one. Step outside and enjoy the best of the neighborhood: American Legion Park is just blocks away for leisurely strolls, and Victory Park, a sprawling 18.5-acre historic park, is within easy reach. Spend an afternoon exploring the Haggin Museum, one of Stockton's premier cultural destinations featuring fine art and local history exhibits. Enjoy the scenic rose garden, walk or jog the easy paved loop trail, or catch a free Wednesday evening concert during summer months. The newly reconstructed pool and splash pad round out a park that truly has something for everyone. Just steps away, the University of the Pacific's stunning 175-acre Collegiate Gothic campus is celebrating its 175th anniversary in 2026 and is widely regarded as one of the most beautiful in the West. With a new School of Medicine on the horizon projected to generate over $1 billion in economic impact, UOP is not just a landmark neighbor; it's a sign of long-term investment in this community. A rare find at this price point - come see what's behind the front door.
Active
$385,000
1260 Middlefield Ave, Stockton, CA 95204
3beds
1,454sqft
Single Family Residence
Built in 1948
4,356 Square Feet Lot
$382,800 Zestimate®
$265/sqft
$-- HOA
What's special
Updated kitchenSide-by-side refrigerator
- 42 days
- 691
- 59
Likely to sell faster than
Zillow last checked:
Listing updated:
Listed by:
Patty Ortega DRE #01894556 209-565-3668,
Real Broker Technologies
Source: MetroList Services of CA,MLS#: 226090883Originating MLS: MetroList Services, Inc.
Facts & features
Interior
Bedrooms & bathrooms
- Bedrooms: 3
- Bathrooms: 1
- Full bathrooms: 1
Dining room
- Features: Dining/Living Combo
Kitchen
- Features: Butlers Pantry, Granite Counters
Heating
- Central, Natural Gas
Cooling
- Central Air
Appliances
- Included: Free-Standing Gas Range, Free-Standing Refrigerator, Disposal, See Remarks, Free-Standing Gas Oven, Dryer, Washer
- Laundry: In Garage
Features
- Flooring: Laminate
- Number of fireplaces: 1
- Fireplace features: Family Room, Wood Burning
Interior area
- Total structure area: 0
- Total interior livable area: 1,454 sqft
Property
Parking
- Total spaces: 3
- Parking features: Attached
- Attached garage spaces: 1
- Uncovered spaces: 2
Features
- Fencing: Wood
Lot
- Size: 4,356 Square Feet
- Features: Curb(s)/Gutter(s), Shape Regular
Details
- Parcel number: 113061020000
- Zoning: SFR
- Special conditions: Standard
Construction
Type & style
- Home type: SingleFamily
- Architectural style: Bungalow
- Property subtype: Single Family Residence
Materials
- Plaster, Wood
- Foundation: Pillar/Post/Pier, Raised, Concrete Perimeter
- Roof: Shingle,Composition
Condition
- Year built: 1948
Utilities & green energy
- Electric: See Remarks
- Sewer: Public Sewer
- Water: Public
- Utilities for property: Public, Electric, Sewer In & Connected, Solar, Natural Gas Connected, See Remarks
Green energy
- Energy generation: Solar
Community & HOA
Location
- Region: Stockton
Financial & listing details
- Price per square foot: $265/sqft
- Tax assessed value: $366,115
- Price range: $385K - $385K
- Date on market: 7/17/2026
Estimated market value
$382,800
$364,000 - $402,000
$2,309/mo
Price history
| Date | Event | Price |
|---|---|---|
| 7/17/2026 | Listed for sale | $385,000+11.6%$265/sqft |
Source: MetroList Services of CA #226090883 Report a problem | ||
| 5/15/2023 | Sold | $345,000-4.9%$237/sqft |
Source: Public Record Report a problem | ||
| 3/30/2023 | Contingent | $362,888$250/sqft |
Source: | ||
| 11/10/2022 | Listed for sale | $362,888-1.9%$250/sqft |
Source: | ||
| 7/9/2022 | Listing removed | $370,000$254/sqft |
Source: | ||
| 6/19/2022 | Listed for sale | $370,000+83.2%$254/sqft |
Source: | ||
| 1/4/2016 | Sold | $202,000$139/sqft |
Source: Public Record Report a problem | ||
| 9/30/2015 | Listed for sale | $202,000+44.3%$139/sqft |
Source: Allison James Estates & Homes #15050415 Report a problem | ||
| 7/27/2001 | Sold | $140,000$96/sqft |
Source: MetroList Services of CA #132108380 Report a problem | ||
Public tax history
| Year | Property taxes | Tax assessment |
|---|---|---|
| 2026 | -- | $366,115 +2% |
| 2025 | $4,488 +1.6% | $358,938 +2% |
| 2024 | $4,417 +51.5% | $351,900 +53.1% |
| 2023 | $2,916 -0.7% | $229,835 +2% |
| 2022 | $2,937 +4% | $225,330 +2% |
| 2021 | $2,825 -1.8% | $220,912 +1% |
| 2020 | $2,877 +0.4% | $218,648 +2% |
| 2019 | $2,866 +1.8% | $214,362 +2% |
| 2018 | $2,814 +5.4% | $210,160 +2% |
| 2017 | $2,671 +17.5% | $206,040 +18.4% |
| 2016 | $2,273 +0.1% | $174,080 +1.5% |
| 2015 | $2,270 +4.9% | $171,466 +2% |
| 2014 | $2,164 | $168,108 +27.4% |
| 2013 | -- | $132,000 +2.3% |
| 2012 | -- | $129,000 -10.4% |
| 2011 | -- | $144,000 -9.8% |
| 2010 | -- | $159,650 -0.2% |
| 2009 | -- | $160,030 +2% |
| 2008 | -- | $156,893 +2% |
| 2007 | -- | $153,817 +2% |
| 2006 | -- | $150,800 +2% |
| 2005 | -- | $147,845 +2% |
| 2004 | -- | $144,946 +1.9% |
| 2003 | -- | $142,290 +2% |
| 2002 | -- | $139,500 +189.7% |
| 2001 | -- | $48,157 |
Find assessor info on the county website
Monthly payment
Est. payment
Payment breakdown
Explore the cost of this home by adjusting the details. Changes won't be saved.Climate risks
Neighborhood: University
Local buyer's agents are ready to help