Skip main navigation
Off market
  • $1,209,000

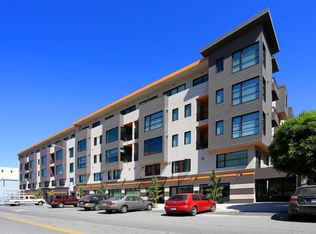
    1260 Minnesota St Unit 304, San Francisco, CA 94107

    2beds
    1,142sqft
    Apartment
    Built in ----
    -- sqft lot
    $1,209,000 Zestimate®
    $1,059/sqft
    $5,404 Estimated rent

    Home value

    $1,209,000

    $1.12M - $1.31M

    $5,404/mo

    Zestimate® history
    Loading
    Loading...

    Owner options

    List your home for rent

    $5,404/mo

    Rent Zestimate®

    Find your next renter with Zillow Rental Manager. Plus, with online applications, you can quickly screen prospective tenants – for free.

    Learn more

    $5,404/mo

    Rent Zestimate®

    Refinance and save

    $7,811/mo

    Est. payment

    Refinancing to a lower rate could help reduce your monthly payments and save thousands over the life of the loan.

    See today's rates

    $7,811/mo

    Est. payment

    Explore your selling options

    Work with a Zillow partner agent

    Leverage their expertise and Zillow's premium Showcase listings to get your home seen by more buyers.

    Get started

    List with your own agent

    Get your home in front of millions of buyers by listing it on Zillow.

    Learn how to do it

    Sell it yourself

    Take full control of how buyers see your home on Zillow by listing For Sale by Owner (FSBO).

    List your home

    What's special

    Gas fireplaceMarble bath suiteHigh ceilingsRich dark hardwood flooringDesigner light fixturesNew carpets in bedrooms

    Partial bay views from all rooms 4 skylights (1 kitchen, 1 hallway, 1 in each bathroom. Bathroom skylights open up for fresh air) 1 car assigned parking spot in garage included New washer, dryer, and dishwasher just installed. New carpets in bedrooms. New quartz countertops/backsplash in Kitchen with painted lower cabinets. Google Fiber/Webpass enabled building Luxer package locker Room Dimensions: Main Bedroom- 16ft, 6in x 10ft, 7in 2nd Bedroom- 12ft, 7in x 11ft, 6in Living Area- 13ft, 11in x 22ft, 7in Across from Minnesota Street Project Art Gallery 5 min walk to 23rd street KT muni stop 5 min walk to 22nd street Caltrain 3 minute drive to 280/101 RENTER REQUIREMENTS: Total household income is greater than or equal to 3x the monthly rent and 2.5x the monthly net income after debt payments removed. Proof of income can include: pay stubs, offer letter, or bank statements No prior evictions Clean rental history All tenants must purchase Renter's Insurance and provide us with a copy of the policy upon lease signing. Clean criminal record 1 year lease and 1 month security deposit Must pass credit check, background check, and employment verification Non-smoker Must abide by HOA Rules APT FEATURES: Home Features -- Inspiring Interiors with a Fresh Mix of Textures and Materials Custom Bonelli black anodized aluminum windows and doors Rich, dark hardwood flooring throughout living area Heat & Glo gas fireplace Deluxe black marble bath suite High ceilings Designer light fixtures INOX polished chrome door hardware Grohe faucets and fixtures 2 large walk-in closets with built-in Elfa systems LG washer and dryer (2025) Bosch dishwasher (2025) Partial Bay and Downtown views Kitchen Features -- A Modern Classic Bellmont custom, white shaker-style cabinets with premium hardware New white/gray Quartz countertop and backsplash KitchenAid French-door refrigerator/freezer Bertazzoni gas range with convection oven Bertazzoni microwave hood Decadent Black Marble Master Bath Classic black and white marble flooring and stand-alone shower Floating black lacquer vanity with under-mount lighting Hydro Systems soaking tub Guest Bathroom -- Water-Veil Sanctuaries Water-Veil subway tile Carrera porcelain tile and glass accents Hydro Systems tub Rent includes water and garbage. Tenant responsible for electricity, gas, internet, cable. - HOA requires that 80% of the wood floors in the living area and hallway are covered (rug, other). Haven't seen this enforced nor have prior tenants experienced any noise complaints from downstairs occupants. - Rent includes HOA fees which cover water and garbage. You would be responsible for electricity, gas, internet, cable, etc. - There is no A/C. The bathroom skylights open up to let in fresh air. - The electric heaters in the bedrooms are good at maintaining heat, but would recommend getting small space heaters to warm up the bedrooms before using the electric heaters. - HOA does not allow BBQs in the courtyard area. - The HOA has a $250 fee for move-ins/outs and a $500 deposit. The HOA does not allow moves on Sunday and requires 7 day notice. - Bike rack in the garage is first come, first serve - There is no extra storage in the garage. - The building has no amenities - roof deck, gym, etc.

    This property is off market, which means it's not currently listed for sale or rent on Zillow. This may be different from what's available on other websites or public sources.
    Zillow last checked:

    Listing updated:

    Source: Zillow Rentals

    Facts & features

    Interior

    Bedrooms & bathrooms
    • Bedrooms: 2
    • Bathrooms: 2
    • Full bathrooms: 2
    Heating
    • Wall Furnace, Fireplace
    Appliances
    • Included: Dishwasher, Dryer, Freezer, Microwave, Oven, Refrigerator, Washer
    • Laundry: In Unit
    Features
    • Flooring: Carpet, Hardwood, Tile
    • Has fireplace: Yes
    Interior area
    • Total interior livable area: 1,142 sqft

    Property

    Parking
    • Parking features: Attached, Off Street
    • Has attached garage: Yes
    • Details: Contact manager
    Features
    • Exterior features: Bicycle storage, Cable not included in rent, Electricity not included in rent, Garbage included in rent, Gas not included in rent, Heating system: Wall, Internet not included in rent, Water included in rent
    Details
    • Parcel number: 4228194

    Construction

    Type & style
    • Home type: Apartment
    • Property subtype: Apartment

    Utilities & green energy

    • Utilities for property: Garbage, Water

    Community & HOA

    Community
    • Deposit fee: $5,450
    Location
    • Region: San Francisco

    Financial & listing details

    • Price per square foot: $1,059/sqft
    • Tax assessed value: $1,187,000
    • Annual tax amount: $14,976
    • Date on market: 3/12/2025
    • Date available: 04/01/2025
    • Lease term: 1 Year

    Price history

    DateEventPrice
    3/19/2025Listing removed$5,450$5/sqft
    Source: Zillow Rentals Report a problem
    3/12/2025Listed for rent$5,450+13.5%$5/sqft
    Source: Zillow Rentals Report a problem
    2/9/2025Listing removed$4,800$4/sqft
    Source: Zillow Rentals Report a problem
    2/5/2025Listed for rent$4,800+14.3%$4/sqft
    Source: Zillow Rentals Report a problem
    5/10/2021Listing removed--
    Source: Zillow Rental Manager Report a problem
    5/3/2021Listed for rent$4,200$4/sqft
    Source: Zillow Rental Manager Report a problem
    2/28/2021Listing removed--
    Source: Owner Report a problem
    6/22/2020Listing removed$4,200$4/sqft
    Source: Owner Report a problem
    6/17/2020Listed for rent$4,200$4/sqft
    Source: Owner Report a problem
    9/19/2014Sold$1,099,000$962/sqft
    Source: Public Record Report a problem

    Public tax history

    YearProperty taxesTax assessment
    2025$14,976 +12.9%$1,187,000 +12.5%
    2024$13,260 -16.2%$1,055,000 -16.9%
    2023$15,829 +2%$1,269,535 +2%
    2022$15,525 +1.8%$1,244,643 +2%
    2021$15,252 -0.8%$1,220,240 +1%
    2020$15,373 +3.9%$1,207,729 +2%
    2019$14,802 +3.5%$1,184,049 +2%
    2018$14,308 +3.4%$1,160,833 +2%
    2017$13,842 +1.6%$1,138,073 +2%
    2016$13,618 $1,115,758
    2015-- --
    Find assessor info on the county website

    Neighborhood: Central Waterfront

    Nearby schools

    GreatSchools rating
    Get a cash offer in 3 minutes
    Find out how much your home could sell for in as little as 3 minutes with a no-obligation cash offer.
    Estimated market value
    $1,209,000
    Get a cash offer in 3 minutes
    Find out how much your home could sell for in as little as 3 minutes with a no-obligation cash offer.
    Estimated market value
    $1,209,000