Nestled in the heart of the vibrant community of Twin Falls, this charming home beckons families, professionals, and retirees alike with its unbeatable location near the high school and major hospital. As you approach, the allure of a covered front patio invites you to envision mornings with a warm cup of coffee and evenings watching the sunset. Step inside to discover a versatile layout with not one, but two spacious living rooms, promising ample space for both lively family gatherings and serene relaxation. The unique charm of a cozy window in the guest bedroom seat offers the perfect nook for readers of all ages or a sunlit spot for daydreamers to while away the hours. Convenience is key, with the home's prime location affording easy access to the local hospital, a plethora of shopping options, schools, and the local college. Whether you're juggling a busy family schedule, pursuing academic dreams, or seeking the ease of nearby amenities in retirement, this home is sure to tick all the boxes.
Sold
Price Unknown
1260 Monaco St, Twin Falls, ID 83301
3beds
2baths
1,617sqft
Single Family Residence
Built in 1991
7,405 Square Feet Lot
$391,600 Zestimate®
$--/sqft
$2,053 Estimated rent
Home value
$391,600
$372,000 - $411,000
$2,053/mo
Zestimate® history
Owner options
List your home for rent
$2,053/mo
Rent Zestimate®
Find your next renter with Zillow Rental Manager. Plus, with online applications, you can quickly screen prospective tenants – for free.
$2,053/mo
Rent Zestimate®
Refinance and save
Refinancing to a lower rate could help reduce your monthly payments and save thousands over the life of the loan.
Explore your selling options
Work with a Zillow partner agent
Leverage their expertise and Zillow's premium Showcase listings to get your home seen by more buyers.
Get startedList with your own agent
Get your home in front of millions of buyers by listing it on Zillow.
Learn how to do itSell it yourself
Take full control of how buyers see your home on Zillow by listing For Sale by Owner (FSBO).
List your homeWhat's special
Major hospitalLocal collegeCovered front patioCozy windowAmple spaceLively family gatherings
Zillow last checked:
Listing updated:
Listed by:
Nicole Gabiola 208-861-0507,
Keller Williams Sun Valley Southern Idaho
Bought with:
Martin Arizmendi
H & L Real Estate Company
Source: IMLS,MLS#: 98907375
Facts & features
Interior
Bedrooms & bathrooms
- Bedrooms: 3
- Bathrooms: 2
- Main level bathrooms: 2
- Main level bedrooms: 3
Primary bedroom
- Level: Main
Bedroom 2
- Level: Main
Bedroom 3
- Level: Main
Heating
- Natural Gas
Cooling
- Central Air
Appliances
- Included: Electric Water Heater, Dishwasher, Disposal, Oven/Range Freestanding
Features
- Bath-Master, Bed-Master Main Level, Breakfast Bar, Number of Baths Main Level: 2
- Has basement: No
- Has fireplace: Yes
- Fireplace features: Gas
Interior area
- Total structure area: 1,617
- Total interior livable area: 1,617 sqft
- Finished area above ground: 1,617
- Finished area below ground: 0
Property
Parking
- Total spaces: 2
- Parking features: Attached, RV Access/Parking, Driveway
- Attached garage spaces: 2
- Has uncovered spaces: Yes
Features
- Levels: One
Lot
- Size: 7,405 Square Feet
- Features: Standard Lot 6000-9999 SF, Garden, Auto Sprinkler System, Full Sprinkler System
Details
- Parcel number: RPT38810030160
Construction
Type & style
- Home type: SingleFamily
- Property subtype: Single Family Residence
Materials
- Brick, Frame, Metal Siding
- Roof: Composition
Condition
- Year built: 1991
Utilities & green energy
- Water: Public
- Utilities for property: Sewer Connected, Cable Connected, Broadband Internet
Community & HOA
Community
- Subdivision: North Star
Location
- Region: Twin Falls
Financial & listing details
- Tax assessed value: $322,103
- Annual tax amount: $2,116
- Date on market: 4/19/2024
- Listing terms: Cash,Conventional,FHA,VA Loan
- Ownership: Fee Simple
- Road surface type: Paved
Price history
Price history is unavailable.
Public tax history
| Year | Property taxes | Tax assessment |
|---|---|---|
| 2025 | $2,116 0% | $322,103 |
| 2024 | $2,117 -41% | $322,103 -5% |
| 2023 | $3,585 -7.5% | $339,045 +0.2% |
| 2022 | $3,876 +1.5% | $338,533 +33.4% |
| 2021 | $3,821 +21.1% | $253,782 +22.7% |
| 2020 | $3,155 | $206,826 +2.8% |
| 2019 | -- | $201,271 +7.9% |
| 2018 | $3,199 | $186,576 +9.3% |
| 2017 | $3,199 +6.6% | $170,636 +14% |
| 2016 | $3,000 | $149,686 |
| 2015 | $3,000 | $149,686 +13.5% |
| 2012 | $3,000 | $131,876 -11% |
| 2011 | -- | $148,199 -6.1% |
| 2010 | -- | $157,803 |
Find assessor info on the county website
Neighborhood: 83301
Nearby homes
- $332,7003 bd2 ba1.2k sqft1270 Monaco St, Twin Falls, ID 83301Off Market
- $382,1003 bd2 ba1.5k sqft1250 Monaco St, Twin Falls, ID 83301Off Market
- $352,9003 bd2 ba1.5k sqft1240 Monaco St, Twin Falls, ID 83301Off Market
- $571,9004 bd3 ba2.2k sqft195 N College Rd W, Twin Falls, ID 83301Off Market
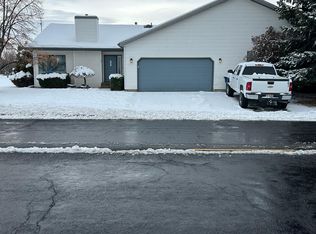
- $396,3003 bd3 ba2.2k sqft1261 Monaco St, Twin Falls, ID 83301Off Market
- $355,7003 bd2 ba1.7k sqft1271 Monaco St, Twin Falls, ID 83301Off Market
- $386,6003 bd2 ba1.6k sqft1251 Monaco St, Twin Falls, ID 83301Off Market
- $366,1003 bd2 ba1.6k sqft209 N College Rd W, Twin Falls, ID 83301Off Market
Nearby schools
GreatSchools rating
- 2/10I B Perrine Elementary SchoolGrades: PK-5Distance: 0.7 mi
- 4/10Robert Stuart Junior High SchoolGrades: 6-8Distance: 0.8 mi
- 2/10Canyon Ridge High SchoolGrades: 9-12Distance: 0.2 mi
Schools provided by the listing agent
- Elementary: Perrine
- Middle: Robert Stuart
- High: Canyon Ridge
- District: Twin Falls School District #411
Source: IMLS. This data may not be complete. We recommend contacting the local school district to confirm school assignments for this home.
Sell for more on Zillow
Get a Zillow Showcase℠ listing at no additional cost and you could sell for .
$391,600
2% more
+$7,832
With Zillow Showcase(estimated)
$399,432
Sell for more on Zillow
Get a Zillow Showcase℠ listing at no additional cost and you could sell for .
$391,600
2% more
+$7,832
With Zillow Showcase(estimated)
$399,432
- Idaho
- Twin Falls County
- Twin Falls
- 83301
- 1260 Monaco St
