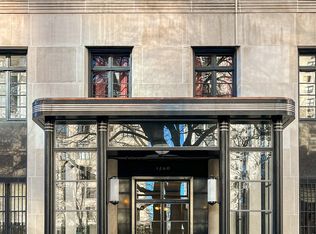
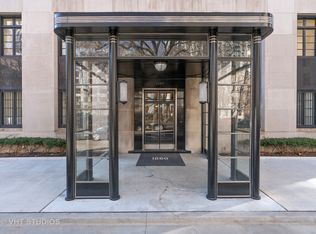
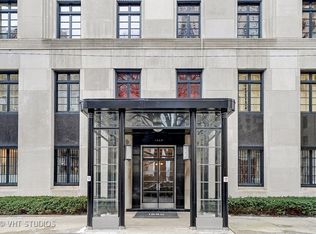
This exceptional 4,500 sqft co-op occupies an entire floor in a Philip Maher-designed Art Deco masterpiece. Large windows flood the home with natural light, offering sweeping treetop and park views. Thoughtfully designed and meticulously finished, the expansive living room, dining room, and library provide the perfect setting for entertaining. The spacious, Marvin Herman-designed eat-in kitchen is equipped with top-of-the-line appliances, including a Viking cooktop, Thermador ovens, Miele dishwasher, and SubZero refrigerator, freezer, and wine fridge. The residence features four bedrooms, including a luxurious primary suite with dual baths and an en suite den/office. The second and third en suite bedrooms are each complemented by beautifully renovated baths. The maid's room, currently configured as an office, includes a full bath and closet for added versatility. Additional highlights include two wood-burning fireplaces, a laundry room with Fisher & Paykel washer/dryer, new central air conditioning (2024), and 1.5 storage rooms. The assessment also INCLUDES property taxes. ### Convenient parking options are nearby, including a self-park garage at 1310 N. Ritchie Cour, just a block away. Situated in the heart of the Gold Coast, this home is just steps from Goudy Park, the farmer's market, lakefront recreation, renowned dining, world-class shopping, and more!
Closed
Zillow last checked:
Listing updated:
Bought with:
Susan O'Connor
Berkshire Hathaway HomeServices Chicago
Source: MRED as distributed by MLS GRID,MLS#: 12398441
Price history
| Date | Event | Price |
|---|---|---|
| 5/23/2026 | Listing removed | $1,299,000$289/sqft |
Source:  Engel & Volkers #12398441 Report a problem Engel & Volkers #12398441 Report a problem | ||
| 5/21/2026 | Listed for sale | $1,299,000+8.3%$289/sqft |
Source: Engel & Volkers #12398441 Report a problem | ||
| 5/19/2026 | Sold | $1,200,000-7.6%$267/sqft |
Source:  MRED as distributed by MLS GRID #12398441 Report a problem MRED as distributed by MLS GRID #12398441 Report a problem | ||
| 3/29/2026 | Pending sale | $1,299,000$289/sqft |
Source: MRED as distributed by MLS GRID #12398441 Report a problem | ||
| 3/5/2026 | Contingent | $1,299,000$289/sqft |
Source: MRED as distributed by MLS GRID #12398441 Report a problem | ||
| 6/20/2025 | Price change | $1,299,000-10.4%$289/sqft |
Source: MRED as distributed by MLS GRID #12398441 Report a problem | ||
| 2/6/2025 | Price change | $1,450,000-17.1%$322/sqft |
Source: MRED as distributed by MLS GRID #12285279 Report a problem | ||
| 10/25/2024 | Price change | $1,750,000-5.4%$389/sqft |
Source: MRED as distributed by MLS GRID #12194101 Report a problem | ||
| 2/4/2024 | Price change | $1,850,000-6.3%$411/sqft |
Source: MRED as distributed by MLS GRID #11973562 Report a problem | ||
| 9/30/2023 | Price change | $1,975,000-8.1%$439/sqft |
Source: MRED as distributed by MLS GRID #11897946 Report a problem | ||
| 4/20/2023 | Listed for sale | $2,150,000$478/sqft |
Source: MRED as distributed by MLS GRID #11749567 Report a problem | ||
Nearby homes


Get pre-qualified for a loan
At Zillow Home Loans, we can pre-qualify you in as little as 5 minutes with no impact to your credit score.An equal housing lender. NMLS #10287.
