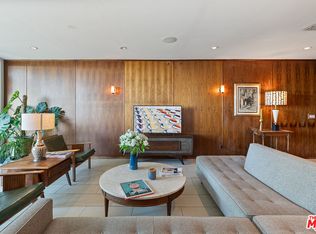
With its stylish, loft-inspired vibe and distinctive three-level layout, this West Hollywood townhouse offers a fresh take on city living. The 1,085-square-foot interior is complemented by just over 400 square feet of private outdoor living across two inviting spaces. The bright main level brings the kitchen, dining area and living room together around a fireplace, creating an inviting setting to unwind or entertain. Downstairs, two bedrooms include a large beautiful bath featuring a sunken tub, shower and dual vanities. The second bath adds a playful design touch with eye-catching tile work and a stylish shower. Upstairs, a versatile loft opens to a generous private terrace, while a spiral staircase leads to the rooftop, where 360-degree views take in the Los Angeles skyline. The intimate building also offers a pool. Additional features include in-unit laundry, two side-by-side parking spaces and an unusually large 40 SF private storage room. Close to Laurel Supply, Erewhon, Earth Bar, Hugo's, Barry's and West Hollywood's restaurants, cafs and shops, this is a home with room to spread out and the neighborhood right at your doorstep.
For sale
$925,000
1260 N Kings Rd APT 2, West Hollywood, CA 90069
2beds
1,085sqft
Residential, Condominium, Townhouse
Built in 1966
9,879 Square Feet Lot
$896,600 Zestimate®
$853/sqft
$517/mo HOA
What's special
- 13 days
- 637
- 89
Zillow last checked:
Listing updated:
Listed by:
Malyn Dahlin DRE # 02036877 310-773-1107,
The Agency 424-835-7230,
Alice Cannington DRE # 01957601 310-804-5229,
The Agency
Source: CLAW,MLS#: 26991879
Facts & features
Interior
Bedrooms & bathrooms
- Bedrooms: 2
- Bathrooms: 2
- Full bathrooms: 2
Rooms
- Room types: Dining Area, Loft, Walk-In Closet
Bathroom
- Features: Double Vanity(s)
Heating
- Central
Cooling
- Central Air
Appliances
- Included: Gas Cooking Appliances, Dishwasher, Disposal, Refrigerator, Range/Oven
- Laundry: Common Area
Features
- Ceiling Fan(s), Dining Area, Kitchen Island
- Flooring: Wood, Tile
- Windows: Double Pane Windows
- Number of fireplaces: 1
- Fireplace features: Living Room
- Common walls with other units/homes: End Unit
Interior area
- Total structure area: 1,085
- Total interior livable area: 1,085 sqft
Property
Parking
- Total spaces: 2
- Parking features: Community Structure
- Has garage: Yes
- Covered spaces: 2
Features
- Levels: Multi/Split
- Pool features: Community
- Has view: Yes
- View description: City, City Lights, Hills
Lot
- Size: 9,879 Square Feet
Details
- Parcel number: 5554025141
- Zoning: WDR4*
- Special conditions: Standard
Construction
Type & style
- Home type: Townhouse
- Architectural style: Architectural
- Property subtype: Residential, Condominium, Townhouse
- Attached to another structure: Yes
Condition
- Year built: 1966
Utilities & green energy
- Water: Public
Community & HOA
Community
- Security: Card/Code Access, Gated
- Subdivision: Allstate Hoa Management
HOA
- Has HOA: Yes
- Amenities included: Pool, Storage
- HOA fee: $517 monthly
Location
- Region: West Hollywood
Financial & listing details
- Price per square foot: $853/sqft
- Tax assessed value: $702,072
- Date on market: 10/21/2026
Estimated market value
$896,600
$852,000 - $941,000
$4,274/mo
Price history
| Date | Event | Price |
|---|---|---|
| 10/21/2026 | Listed for sale | $925,000+68.8%$853/sqft |
Source:  CLAW #26991879 Report a problem | ||
| 5/11/2012 | Sold | $548,000+4.4%$505/sqft |
Source:  CLAW #12592195 Report a problem | ||
| 4/6/2012 | Listed for sale | $525,000+45.8%$484/sqft |
Source: KELLER WILLIAMS BEVERLY HILLS REALTY #12592195 Report a problem | ||
| 8/23/2002 | Sold | $360,000+41.2%$332/sqft |
Source: Public Record Report a problem | ||
| 9/19/2000 | Sold | $255,000+37.1%$235/sqft |
Source: Public Record Report a problem | ||
| 5/27/1998 | Sold | $186,000$171/sqft |
Source: Public Record Report a problem | ||
Public tax history
| Year | Property taxes | Tax assessment |
|---|---|---|
| 2026 | -- | $702,072 +2% |
| 2025 | $8,457 +1.7% | $688,307 +2% |
| 2024 | $8,313 +1.7% | $674,812 +2% |
| 2023 | $8,173 +5.3% | $661,581 +2% |
| 2022 | $7,762 +0.7% | $648,609 +2% |
| 2021 | $7,707 -0.8% | $635,892 +1% |
| 2020 | $7,772 | $629,373 +2% |
| 2019 | $7,772 +5.1% | $617,034 +2% |
| 2018 | $7,396 | $604,937 +2% |
| 2017 | $7,396 +2.1% | $593,076 +2% |
| 2016 | $7,246 +2.3% | $581,448 +1.5% |
| 2015 | $7,083 +1.6% | $572,715 +2% |
| 2014 | $6,968 | $561,497 +35.3% |
| 2012 | -- | $415,104 +2% |
| 2011 | -- | $406,965 +0.8% |
| 2010 | -- | $403,924 -0.2% |
| 2009 | -- | $404,884 +2% |
| 2008 | -- | $396,946 +2% |
| 2007 | -- | $389,164 +2% |
| 2006 | -- | $381,534 |
| 2005 | -- | $381,534 +4% |
| 2004 | -- | $366,720 +1.9% |
| 2003 | -- | $360,000 +50.6% |
| 2002 | -- | $239,022 +23.7% |
| 2000 | -- | $193,233 |
Find assessor info on the county website
Monthly payment
Est. payment
Payment breakdown
Explore the cost of this home by adjusting the details. Changes won't be saved.Climate risks
Neighborhood: 90069
- $654,3002 bd2 ba1.1k sqft1260 N Kings Rd APT 1, West Hollywood, CA 90069Off Market
- $839,5002 bd2 ba1k sqft1260 N Kings Rd APT 3, West Hollywood, CA 90069Off Market

- $723,3002 bd2 ba1k sqft1260 N Kings Rd APT 4, West Hollywood, CA 90069Off Market
- $612,1002 bd2 ba1k sqft1260 N Kings Rd APT 5, West Hollywood, CA 90069Off Market
Similar homes
- $849,0002 bd2 ba1.4k sqft8401 Fountain Ave APT 8, West Hollywood, CA 90069For Sale
 MLS ID #26105300, Alejandro Lombardo DRE # 01234576, Compass. CLAW
- $635,0002 bd1 ba884 sqft1215 N Olive Dr APT 306, West Hollywood, CA 90069For Sale
 MLS ID #26995935, Shannon Shue DRE # 01975849, KW Westside Estates. CLAW
- $979,0003 bd3 ba1.6k sqft2020 Holly Dr #3, Hollywood, CA 90068For Sale
 MLS ID #26996165, Dilyn Murphy DRE # 02102455, Sotheby's International Realty. CLAW
- $879,0002 bd2 ba1.5k sqft1900 Vine St APT 403, Los Angeles, CA 90068For Sale
 MLS ID #26104346, Joseph Sacavitch DRE # 01387830, Keller Williams Larchmont. CLAW
