Impressive Craftsman Bungalow in Pasadena's coveted Bungalow Heaven Landmark District, known for its timeless architecture, historic charm, and tree-lined streets. This pristine, updated home welcomes you with a wraparound front porch, architectural double columns, classic beams, and professionally landscaped grounds. Step through the stately, oversized front door into a bright, sunlit living room with box-beamed ceilings, centered around a distinctive fireplace with botanical tiles flanking the firebox. The formal dining room, detailed with coved ceilings and a built-in hutch, opens to the fully renovated kitchen. Here you'll find soapstone counters with a breakfast bar, dedicated pantry, laundry closet with storage, an island with additional seating, vintage Wedgewood stove, wine fridge, and a farmhouse apron-front sink. A central hallway leads to two bedroom suites and a powder bath. The primary suite spoils you with a spacious bath featuring a double-sink vanity with marble counters, oversized walk-in shower, separate tub, and access to the backyard. The second bedroom suite includes a beautifully updated bath and direct access to the rear deck. The manicured backyard oasis includes two entertaining decks, a standalone spa, tranquil fountain, and grassy spaces. A long driveway leads to a detached garage with an integrated workspace providing ample room for parking and storage. Additional highlights include oak wood floors, central air/heat, updated electrical and plumbing systems, and a fully fenced rear yard. This exquisite Craftsman presents a rare opportunity to own a piece of history in a neighborhood with a strong sense of community, preservation, and architectural heritage. Welcome home!
Sold for $1,500,000
Listed by: Berkshire Hathaway Home Servic • Hazel Perera • Contact: 626-676-9111
Bought with: Remax Dream Properties
$1,500,000
1260 N Michigan Ave, Pasadena, CA 91104
2beds
1,427sqft
Single Family Residence
Built in 1917
7,427 Square Feet Lot
$1,502,000 Zestimate®
$1,051/sqft
$4,337 Estimated rent
Home value
$1,502,000
$1.37M - $1.65M
$4,337/mo
Zestimate® history
Owner options
List your home for rent
$4,337/mo
Rent Zestimate®
Find your next renter with Zillow Rental Manager. Plus, with online applications, you can quickly screen prospective tenants – for free.
$4,337/mo
Rent Zestimate®
Refinance and save
$9,520/mo
Est. payment
Refinancing to a lower rate could help reduce your monthly payments and save thousands over the life of the loan.
$9,520/mo
Est. payment
Explore your selling options
Work with a Zillow partner agent
Leverage their expertise and Zillow's premium Showcase listings to get your home seen by more buyers.
Get startedList with your own agent
Get your home in front of millions of buyers by listing it on Zillow.
Learn how to do itSell it yourself
Take full control of how buyers see your home on Zillow by listing For Sale by Owner (FSBO).
List your homeWhat's special
Standalone spaFully fenced rear yardFarmhouse apron-front sinkManicured backyard oasisWraparound front porchTranquil fountainVintage wedgewood stove
Zillow last checked:
Listing updated:
Listed by:
Hazel Perera DRE #01715728 626-676-9111,
Berkshire Hathaway Home Servic,
Armen Sarkissian DRE #01242603 626-695-2808,
Berkshire Hathaway Home Servic
Bought with:
Shahe Seuylemezian, DRE #01400433
Remax Dream Properties
Source: CRMLS,MLS#: P1-26734 Originating MLS: California Regional MLS (Ventura & Pasadena-Foothills AORs)
Originating MLS: California Regional MLS (Ventura & Pasadena-Foothills AORs)Facts & features
Interior
Bedrooms & bathrooms
- Bedrooms: 2
- Bathrooms: 3
- Full bathrooms: 2
- 1/2 bathrooms: 1
Rooms
- Room types: Kitchen, Living Room, Primary Bedroom, Dining Room
Primary bedroom
- Features: Multiple Primary Suites
Bathroom
- Features: Bathtub, Dual Sinks, Stone Counters, Separate Shower
Kitchen
- Features: Stone Counters
Heating
- Central
Cooling
- Central Air
Appliances
- Included: Dishwasher, Free-Standing Range, Refrigerator
- Laundry: Laundry Closet, Stacked
Features
- Beamed Ceilings, Breakfast Bar, Separate/Formal Dining Room, Pantry, Stone Counters, Multiple Primary Suites
- Flooring: Tile, Wood
- Basement: Utility
- Has fireplace: Yes
- Fireplace features: Living Room
- Common walls with other units/homes: No Common Walls
Interior area
- Total interior livable area: 1,427 sqft
Property
Parking
- Total spaces: 5
- Parking features: Driveway, Garage
- Garage spaces: 1.5
Features
- Levels: One
- Stories: 1
- Patio & porch: Covered, Deck, Porch, See Remarks
- Pool features: None
- Has spa: Yes
- Spa features: Above Ground
- Fencing: Chain Link,Wood
- Has view: Yes
- View description: None
Lot
- Size: 7,427 Square Feet
- Features: Back Yard, Front Yard
Details
- Parcel number: 5741019028
- Special conditions: Standard
Construction
Type & style
- Home type: SingleFamily
- Architectural style: Craftsman
- Property subtype: Single Family Residence
Materials
- Copper Plumbing
Condition
- Updated/Remodeled,Turnkey
- Year built: 1917
Utilities & green energy
- Sewer: Public Sewer
- Water: Public
- Utilities for property: Sewer Connected
Community & HOA
Community
- Features: Curbs, Suburban, Sidewalks
Location
- Region: Pasadena
Financial & listing details
- Price per square foot: $1,051/sqft
- Tax assessed value: $498,045
- Annual tax amount: $6,151
- Date on market: 4/20/2026
- Cumulative days on market: 11 days
- Listing terms: Cash,Cash to New Loan,Conventional,FHA
Price history
| Date | Event | Price |
|---|---|---|
| 5/19/2026 | Sold | $1,500,000+7.2%$1,051/sqft |
Source:  CRMLS #P1-26734 Report a problem CRMLS #P1-26734 Report a problem | ||
| 5/8/2026 | Pending sale | $1,399,000$980/sqft |
Source: CRMLS #P1-26734 Report a problem | ||
| 5/3/2026 | Contingent | $1,399,000$980/sqft |
Source: CRMLS #P1-26734 Report a problem | ||
| 4/20/2026 | Listed for sale | $1,399,000$980/sqft |
Source: CRMLS #P1-26734 Report a problem | ||
Public tax history
| Year | Property taxes | Tax assessment |
|---|---|---|
| 2025 | $6,151 +6.5% | $498,045 +2% |
| 2024 | $5,773 +0.9% | $488,280 +2% |
| 2023 | $5,721 +3.5% | $478,707 +2% |
| 2022 | $5,526 +4.2% | $469,322 +2% |
| 2021 | $5,301 +4% | $460,120 +1% |
| 2020 | $5,096 | $455,403 +2% |
| 2019 | $5,096 -0.9% | $446,474 +2% |
| 2018 | $5,143 | $437,720 +2% |
| 2017 | $5,143 +1.3% | $429,139 +2% |
| 2016 | $5,077 +2.2% | $420,725 +1.5% |
| 2015 | $4,965 +3.2% | $414,406 +2% |
| 2014 | $4,812 | $406,290 +2.5% |
| 2012 | -- | $396,525 +2% |
| 2011 | -- | $388,751 +0.8% |
| 2010 | -- | $385,847 -0.2% |
| 2009 | -- | $386,765 +2% |
| 2008 | -- | $379,183 +2.3% |
| 2007 | -- | $370,749 +2% |
| 2006 | -- | $363,480 |
| 2005 | -- | $363,480 +4% |
| 2004 | -- | $349,368 +1.9% |
| 2003 | -- | $342,966 +2% |
| 2002 | -- | $336,242 +4% |
| 2000 | -- | $323,188 |
Find assessor info on the county website
Neighborhood: East Central
Nearby homes
- $1,393,4005 bd4 ba1.6k sqft1252 N Michigan Ave, Pasadena, CA 91104Off Market
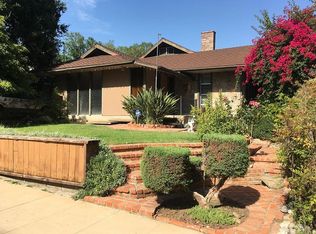
- $1,312,2003 bd2 ba1.8k sqft1268 N Michigan Ave, Pasadena, CA 91104Off Market
- $1,499,3003 bd2 ba1.7k sqft1244 N Michigan Ave, Pasadena, CA 91104Off Market
- $1,672,3003 bd2 ba1.9k sqft1276 N Michigan Ave, Pasadena, CA 91104Off Market

- $1,366,4003 bd1 ba1.7k sqft1259 N Chester Ave, Pasadena, CA 91104Off Market
- $1,367,4003 bd2 ba1.6k sqft1234 N Michigan Ave, Pasadena, CA 91104Off Market
- $1,496,6003 bd2 ba1.6k sqft1251 N Chester Ave, Pasadena, CA 91104Off Market
- $1,369,9005 bd2 ba2k sqft1282 N Michigan Ave, Pasadena, CA 91104Off Market
Nearby schools
GreatSchools rating
- 4/10Longfellow (Henry W.) Elementary SchoolGrades: K-5Distance: 0.2 mi
- 2/10Eliot Arts MagnetGrades: 6-8Distance: 1.1 mi
- 7/10Pasadena High SchoolGrades: 9-12Distance: 1.9 mi
Get a cash offer in 3 minutes
Find out how much your home could sell for in as little as 3 minutes with a no-obligation cash offer.
Estimated market value
$1,502,000
Get a cash offer in 3 minutes
Find out how much your home could sell for in as little as 3 minutes with a no-obligation cash offer.
Estimated market value
$1,502,000
- California
- Los Angeles County
- Pasadena
- 91104
- East Central
- 1260 N Michigan Ave
Nearby cities
Nearby neighborhoods
Nearby zip codes
Other Pasadena Topics
