One of the larger (over 2000 sf) corner units, there are 3 large bedrooms and a den; updated in 2017; Heated floors in Living room, dining room and primary bathroom, Newer windows and sliders including screen doors and storm doors. Sliders have built in blinds in kitchen DR area. Kitchen with stainless appliances, under cabinet lighting, snack bar, slide out cutting boards, pass thru from kitchen to living area and granite counters and backsplash. Both bathrooms have been updated with new vanities, lighting and flooring. Hall bath has beautiful extra large shower with zero entry feature. 20 x 12 primary bedroom with large walk in closet. Primary bath has all new interior with Kohler tub, hand held shower and heated floor. Condo has all new interior doors. Large laundry room with cabinets and linen closet. Den has heated flooring and built-in bookcases with cabinets. Living room has heated flooring and overlooks pool thru sliders. All 3 bedrooms very are generous in size. 2 parking spaces in heated garage with an additional storage cage 1 cat or dog allowed. Dogs 35 pound max no exceptions. Wallpaper removed from 3rd bedroom. Newer roof. New carpet throughout common areas and redecorated lobby. Crystal Point is a beautiful 6 building condo campus and is the only complex in Lake Forest with a swimming pool. Stroll to your favorite restaurant, grocery, train, library, beach & more. Enjoy effortless living in Crystal Point.
Closed
$470,000
1260 N Western Ave APT 208, Lake Forest, IL 60045
3beds
2,043sqft
Condominium, Single Family Residence
Built in 1975
-- sqft lot
$604,900 Zestimate®
$230/sqft
$3,552 Estimated rent
Home value
$604,900
$557,000 - $659,000
$3,552/mo
Zestimate® history
Owner options
List your home for rent
$3,552/mo
Rent Zestimate®
Find your next renter with Zillow Rental Manager. Plus, with online applications, you can quickly screen prospective tenants – for free.
$3,552/mo
Rent Zestimate®
Refinance and save
$4,221/mo
Est. payment
Refinancing to a lower rate could help reduce your monthly payments and save thousands over the life of the loan.
$4,221/mo
Est. payment
Explore your selling options
Work with a Zillow partner agent
Leverage their expertise and Zillow's premium Showcase listings to get your home seen by more buyers.
Get startedList with your own agent
Get your home in front of millions of buyers by listing it on Zillow.
Learn how to do itSell it yourself
Take full control of how buyers see your home on Zillow by listing For Sale by Owner (FSBO).
List your homeWhat's special
New vanitiesHeated flooringHeated garageHeated floorsNewer roofLinen closetHeated floor
Zillow last checked:
Listing updated:
Listed by:
Suzie Hempstead 847-234-2500,
Berkshire Hathaway HomeServices Chicago
Bought with:
Maureen O'Grady-Tuohy
Berkshire Hathaway HomeServices Chicago
Source: MRED as distributed by MLS GRID,MLS#: 11889913
Facts & features
Interior
Bedrooms & bathrooms
- Bedrooms: 3
- Bathrooms: 2
- Full bathrooms: 2
Rooms
- Room types: Den
Primary bedroom
- Features: Flooring (Carpet), Bathroom (Full)
- Level: Main
- Area: 240 Square Feet
- Dimensions: 12X20
Bedroom 2
- Features: Flooring (Carpet)
- Level: Main
- Area: 216 Square Feet
- Dimensions: 12X18
Bedroom 3
- Features: Flooring (Carpet)
- Level: Main
- Area: 154 Square Feet
- Dimensions: 11X14
Den
- Level: Main
- Area: 154 Square Feet
- Dimensions: 11X14
Dining room
- Level: Main
- Area: 170 Square Feet
- Dimensions: 17X10
Kitchen
- Level: Main
- Area: 128 Square Feet
- Dimensions: 8X16
Laundry
- Level: Main
- Area: 30 Square Feet
- Dimensions: 5X6
Living room
- Level: Main
- Area: 294 Square Feet
- Dimensions: 14X21
Heating
- Electric, Radiant Floor
Cooling
- Central Air
Appliances
- Included: Range, Microwave, Dishwasher, Refrigerator, Washer, Dryer, Disposal
- Laundry: Washer Hookup, In Unit
Features
- Elevator, Storage, Built-in Features, Walk-In Closet(s)
- Basement: None
Interior area
- Total structure area: 0
- Total interior livable area: 2,043 sqft
Property
Parking
- Total spaces: 2
- Parking features: Garage Door Opener, Heated Garage, On Site, Garage Owned, Attached, Garage
- Attached garage spaces: 2
- Has uncovered spaces: Yes
Accessibility
- Accessibility features: No Disability Access
Lot
- Features: Common Grounds
Details
- Parcel number: 12281080990000
- Special conditions: None
Construction
Type & style
- Home type: Condo
- Property subtype: Condominium, Single Family Residence
Materials
- Brick
Condition
- New construction: No
- Year built: 1975
- Major remodel year: 2017
Utilities & green energy
- Sewer: Public Sewer
- Water: Lake Michigan
Community & HOA
Community
- Subdivision: Crystal Point
HOA
- Has HOA: Yes
- Services included: Water, Insurance, Pool, Exterior Maintenance, Lawn Care, Scavenger, Snow Removal
- HOA fee: $623 monthly
Location
- Region: Lake Forest
Financial & listing details
- Price per square foot: $230/sqft
- Tax assessed value: $450,246
- Annual tax amount: $8,496
- Date on market: 9/20/2023
- Listing terms: Cash
- Ownership: Condo
Price history
| Date | Event | Price |
|---|---|---|
| 11/16/2023 | Sold | $470,000-5.4%$230/sqft |
Source:  MRED as distributed by MLS GRID #11889913 Report a problem MRED as distributed by MLS GRID #11889913 Report a problem | ||
| 11/7/2023 | Pending sale | $497,000$243/sqft |
Source: MRED as distributed by MLS GRID #11889913 Report a problem | ||
| 10/21/2023 | Contingent | $497,000$243/sqft |
Source: MRED as distributed by MLS GRID #11889913 Report a problem | ||
| 10/9/2023 | Price change | $497,000-3.5%$243/sqft |
Source: MRED as distributed by MLS GRID #11889913 Report a problem | ||
| 10/3/2023 | Price change | $515,000-3.7%$252/sqft |
Source: MRED as distributed by MLS GRID #11889913 Report a problem | ||
| 9/20/2023 | Listed for sale | $535,000$262/sqft |
Source: MRED as distributed by MLS GRID #11889913 Report a problem | ||
| 9/4/2023 | Pending sale | $535,000$262/sqft |
Source:  Berkshire Hathaway HomeServices Chicago #11865360 Report a problem Berkshire Hathaway HomeServices Chicago #11865360 Report a problem | ||
| 9/4/2023 | Contingent | $535,000$262/sqft |
Source: MRED as distributed by MLS GRID #11865360 Report a problem | ||
| 8/28/2023 | Listed for sale | $535,000+59.7%$262/sqft |
Source: MRED as distributed by MLS GRID #11865360 Report a problem | ||
| 7/19/2016 | Sold | $335,000$164/sqft |
Source: MRED as distributed by MLS GRID #09216036 Report a problem | ||
| 5/11/2016 | Pending sale | $335,000$164/sqft |
Source: Berkshire Hathaway HomeServices KoenigRubloff Realty Group #09216036 Report a problem | ||
| 5/7/2016 | Listed for sale | $335,000-10.7%$164/sqft |
Source: Berkshire Hathaway HomeServices KoenigRubloff Realty Group #09216036 Report a problem | ||
| 1/24/2003 | Sold | $375,000$184/sqft |
Source: Public Record Report a problem | ||
Public tax history
| Year | Property taxes | Tax assessment |
|---|---|---|
| 2024 | $8,496 +185.6% | $155,754 +3.8% |
| 2023 | $2,975 | $150,067 +8.5% |
| 2022 | -- | $138,336 +6% |
| 2021 | $1,091 | $130,548 +0.3% |
| 2020 | -- | $130,138 +1.9% |
| 2019 | $1,216 +1215.1% | $127,749 +16.6% |
| 2018 | $92 | $109,606 +1.7% |
| 2017 | $92 -98.1% | $107,774 +15.6% |
| 2016 | $4,851 +7.8% | $93,258 +6.2% |
| 2015 | $4,500 +1.2% | $87,814 +9.6% |
| 2014 | $4,448 -6.1% | $80,148 -8.8% |
| 2012 | $4,735 +2.6% | $87,873 -9.4% |
| 2011 | $4,615 +2.9% | $97,033 -23.5% |
| 2010 | $4,485 -19.6% | $126,893 -8.4% |
| 2009 | $5,578 +1.9% | $138,575 -2% |
| 2008 | $5,476 +11.2% | $141,345 +2.8% |
| 2006 | $4,924 +10.2% | $137,548 |
| 2005 | $4,469 -1.7% | -- |
| 2004 | $4,548 -0.7% | -- |
| 2003 | $4,578 +13.1% | -- |
| 2002 | $4,047 +109.9% | -- |
| 2001 | $1,929 -49% | $88,290 +5.6% |
| 2000 | $3,784 | $83,610 |
Find assessor info on the county website
Neighborhood: 60045
Nearby homes
- $435,2002 bd2 ba1.5k sqft1260 N Western Ave APT 101, Lake Forest, IL 60045Off Market
- $441,4002 bd2 ba1.5k sqft1260 N Western Ave APT 102, Lake Forest, IL 60045Off Market
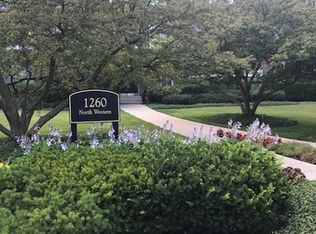
- $450,1002 bd2 ba1.7k sqft1260 N Western Ave APT 103, Lake Forest, IL 60045Off Market

- $598,5002 bd2 ba2k sqft1260 N Western Ave APT 104, Lake Forest, IL 60045Off Market
- $392,5002 bd2 ba1.5k sqft1260 N Western Ave APT 105, Lake Forest, IL 60045Sold
- $462,8002 bd2 ba1.8k sqft1260 N Western Ave APT 106, Lake Forest, IL 60045Off Market
- $407,1002 bd2 ba1.5k sqft1260 N Western Ave APT 107, Lake Forest, IL 60045Off Market
- $631,2003 bd2 ba2k sqft1260 N Western Ave APT 108, Lake Forest, IL 60045Off Market
- $450,8003 bd2 ba1.7k sqft1260 N Western Ave APT 109, Lake Forest, IL 60045Off Market
Nearby schools
GreatSchools rating
- 10/10Deer Path Middle School EastGrades: 5-6Distance: 2.6 mi
- 10/10Deer Path Middle School WestGrades: 7-8Distance: 2.6 mi
- 9/10Lake Forest High SchoolGrades: 9-12Distance: 0.3 mi
Schools provided by the listing agent
- Elementary: Sheridan Elementary School
- Middle: Deer Path Middle School
- High: Lake Forest High School
- District: 67
Source: MRED as distributed by MLS GRID. This data may not be complete. We recommend contacting the local school district to confirm school assignments for this home.
Get a cash offer in 3 minutes
Find out how much your home could sell for in as little as 3 minutes with a no-obligation cash offer.
Estimated market value
$604,900
Get a cash offer in 3 minutes
Find out how much your home could sell for in as little as 3 minutes with a no-obligation cash offer.
Estimated market value
$604,900
- Illinois
- Lake County
- Lake Forest
- 60045
- 1260 N Western Ave Apartment 208
Nearby cities
Nearby zip codes
Other Lake Forest Topics
