Home is tiled through with carpet in the bedrooms. Easy access to the stadium, turnpike or university.
Neighborhood Description
Peaceful neighbourhood, with clean and well-lit street.
Pre-foreclosure
Street View
Est. $554,600
1260 NW 197th St, Miami Gardens, FL 33169
3beds
2baths
1,743sqft
SingleFamily
Built in 1960
8,232 Square Feet Lot
$554,600 Zestimate®
$318/sqft
$-- HOA
Overview
- 49 days |
- 16 |
- 1 |
Facts & features
Interior
Bedrooms & bathrooms
- Bedrooms: 3
- Bathrooms: 2
Interior area
- Total interior livable area: 1,743 sqft
Property
Features
- Exterior features: Other
Lot
- Size: 8,232 Square Feet
Details
- Parcel number: 3421020120030
Construction
Type & style
- Home type: SingleFamily
Materials
- concrete
- Roof: Other
Condition
- Year built: 1960
Community & HOA
Location
- Region: Miami Gardens
Financial & listing details
- Price per square foot: $318/sqft
- Tax assessed value: $365,093
- Annual tax amount: $2,778
Visit our professional directory to find a foreclosure specialist in your area that can help with your home search.
Find a foreclosure agentForeclosure details
Estimated market value
$554,600
$510,000 - $593,000
$2,881/mo
Price history
| Date | Event | Price |
|---|---|---|
| 3/24/2021 | Listing removed | -- |
Source: Owner Report a problem | ||
| 8/12/2007 | Listing removed | $280,000$161/sqft |
Source: Owner Report a problem | ||
| 3/8/2007 | Listed for sale | $280,000+0.4%$161/sqft |
Source: Owner Report a problem | ||
| 8/17/2006 | Sold | $279,000+48.4%$160/sqft |
Source: Public Record Report a problem | ||
| 8/3/2004 | Sold | $188,000$108/sqft |
Source: Public Record Report a problem | ||
Public tax history
| Year | Property taxes | Tax assessment |
|---|---|---|
| 2025 | $2,778 +2.7% | $131,065 +2.9% |
| 2024 | $2,706 +8.8% | $127,372 +3% |
| 2023 | $2,487 +5.2% | $123,663 +3% |
| 2022 | $2,364 +2.1% | $120,062 +3% |
| 2021 | $2,314 +1.2% | $116,566 +1.4% |
| 2020 | $2,286 +2.2% | $114,957 +2.3% |
| 2019 | $2,236 +4.8% | $112,373 +1.9% |
| 2018 | $2,134 | $110,278 +2.1% |
| 2017 | $2,134 +1.4% | $108,010 +1% |
| 2016 | $2,105 +1.5% | $106,914 +0.7% |
| 2015 | $2,074 -1.2% | $106,171 +0.8% |
| 2014 | $2,099 -2.6% | $105,329 +1.5% |
| 2013 | $2,155 | $103,773 -9.6% |
| 2012 | $2,155 -7.4% | $114,839 -5.1% |
| 2011 | $2,326 -6.8% | $120,997 -4.3% |
| 2010 | $2,496 -36.3% | $126,385 -35.6% |
| 2009 | $3,920 -18% | $196,308 -12.3% |
| 2007 | $4,778 +26.4% | $223,884 |
| 2006 | $3,780 | -- |
| 2005 | $3,780 +18.2% | -- |
| 2004 | $3,199 | -- |
| 2003 | -- | -- |
Find assessor info on the county website
Monthly payment
Climate risks
Neighborhood: Norwood
Nearby schools
GreatSchools rating
- 5/10Norwood Elementary SchoolGrades: PK-5Distance: 0.3 mi
- 5/10Norland Middle SchoolGrades: 6-8Distance: 0.2 mi
- 3/10Miami Norland Senior High SchoolGrades: 9-12Distance: 0.3 mi
Schools provided by the listing agent
- Middle: Norland Middle School
- High: Norland High
Source: The MLS. This data may not be complete. We recommend contacting the local school district to confirm school assignments for this home.
- $503,6003 bd2 ba102 sqft1300 NW 197th St, Miami Gardens, FL 33169Off Market
- $495,4003 bd2 ba1.5k sqft1250 NW 197th St, Miami Gardens, FL 33169Off Market
- $499,7003 bd2 ba2k sqft19715 NW 13th Ave, Miami Gardens, FL 33169Off Market

- $520,4003 bd2 ba1.5k sqft1265 NW 196th Ter, Miami Gardens, FL 33169Off Market

- $473,7003 bd2 ba1.6k sqft1255 NW 196th Ter, Miami Gardens, FL 33169Off Market
- $472,7003 bd2 ba1.3k sqft1301 NW 196th Ter, Miami Gardens, FL 33169Off Market
- $483,5003 bd2 ba1.3k sqft1320 NW 197th St, Miami Gardens, FL 33169Off Market
- $593,0004 bd3 ba2k sqft1310 NW 197th St, Miami Gardens, FL 33169Off Market
Similar homes
- $550,0003 bd2 ba1.2k sqftAndrew Mnr Ests, Miami Gardens, FL 33169For Sale
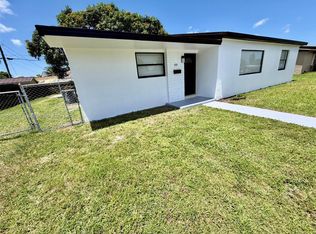
 MLS ID #A12058374, Carlos Vazquez, Florida Realty of Miami Corp. MIAMI
 - $540,0003 bd2 ba1.3k sqftScott Lake Manor Sec 4, Miami Gardens, FL 33169For Sale
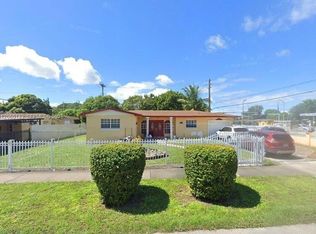 MLS ID #A12060143, Jenny Metellus, Caleb Seraphin Inc. MIAMI
 - $525,0003 bd2 ba2.1k sqftNorwood Heights, Miami Gardens, FL 33169For Sale
 MLS ID #A12057616, Elizabeth Armengol, Keller Williams Realty International Lifestyles. MIAMI
 - $--3 bd2 ba1.6k sqft1331 NW 191st St, Miami Gardens, FL 33169Auction
 Auction.com 2
 - $599,0003 bd2 ba2.1k sqft19720 NW 12th Court, Miami, FL 33169For Sale
 MLS ID #B26044123, Jeanwilson Marseille, Drouillard Realty Corp. BeachesMLS
 - $565,0003 bd2 ba1.4k sqftNorwood 4th Addn, Miami Gardens, FL 33169For SaleMLS ID #A11998981, William Morales, Universal Realty Group, LLC.. MIAMI
- $525,0003 bd2 ba1k sqftSierra, Miami Gardens, FL 33169For SaleMLS ID #A12060557, Andres Morales, Coldwell Banker Realty. MIAMI
- $579,0003 bd2 ba1.4k sqftSierra Mirada, Miami Gardens, FL 33169For SaleMLS ID #A12057983, Lazaro Godoy, Island Living Realty, LLC. MIAMI
- $547,5003 bd3 ba1.9k sqftNorwood 3rd Addn Sec 2, Miami Gardens, FL 33169For SaleMLS ID #A12051348, Stephanie Agledor, Vylla Home. MIAMI
- $539,9994 bd2 ba1.5k sqftNorwood 5th Addn Sec 2, Miami Gardens, FL 33169For SaleMLS ID #A12023656, Cecile Murphy-Attery, Beachfront Realty Inc. MIAMI
- $519,9004 bd2 ba2k sqftNorwood 5th Addn Sec 2, Miami Gardens, FL 33169For SaleMLS ID #A12020355, Alexis Castillo, Castle Capital Realty. MIAMI
- $525,0003 bd2 ba1.2k sqftNorwood 5th Addn Sec 1, Miami Gardens, FL 33169For SaleMLS ID #A12013901, Eleisha Baker, Keller Williams Legacy. MIAMI
- $555,0003 bd2 ba1.6k sqftAndover 1st Addn, Miami Gardens, FL 33169For SaleMLS ID #A12054259, Odalys Hernandez, Exemplar Realty, LLC. MIAMI
- $485,0003 bd2 ba1.9k sqftNorwood 3 Addn Sec 1, Miami Gardens, FL 33169For SaleMLS ID #A12052560, Sean Ferguson, Grant and Associates Real Estate INC. MIAMI
- $569,9993 bd2 ba1.6k sqftNorth Ridge 1st Addn, Miami Gardens, FL 33169For SaleMLS ID #A12046574, Desiree Pirela, Miami New Realty. MIAMI
- $489,0003 bd2 ba996 sqftHoneyhill Ests Sec 1 1st, Miami Gardens, FL 33169For SaleMLS ID #A12032193, Marvic Aellos, Caissa Realty Investment Inc. MIAMI
- $585,0003 bd2 ba1.6k sqftAndover, Miami Gardens, FL 33169For SaleMLS ID #A12053653, Maria Salvador, Keller Williams Realty International Lifestyles. MIAMI
- $549,9993 bd2 ba1k sqft20520 NW 26TH Court, Miami Gardens, FL 33056For SaleMLS ID #B26057692, YAIXY CABRERA, Vita Luxury Realty LLC. BeachesMLS
- $589,9003 bd2 ba1.4k sqftSierra 2nd Addn, Miami Gardens, FL 33169For SaleMLS ID #A12048166, Yohara Hernandez, My FL Home, LLC.. MIAMI
- $500,0004 bd2 ba2k sqft950 NW 175TH Street, Miami Gardens, FL 33169For SaleMLS ID #B26055510, Marly Walters PA, LPT Realty, LLC. BeachesMLS
