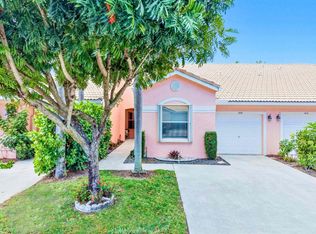
This charming corner villa is located in the popular active adult (55+) community of Rainberry Bay. The home has 2 bedrooms and 2 baths with a bright, open feel thanks to the vaulted ceilings. The eat-in kitchen is perfect for everyday meals, and there's a convenient washer and dryer inside the unit. You'll love the Florida room that overlooks the private backyard, giving you a nice space to relax or entertain. 2 parking spots are located right in front of the unit. The roof was replaced in 2023. Rainberry Bay offers fantastic amenities: residents enjoy tennis and pickleball courts, five heated pools, a fitness gym, saunas, and a clubhouse with events and social activities. The community is gated with a manned entrance and security patrol, providing a safe and welcoming environment.
For sale
$299,000
1260 NW 24th Avenue, Delray Beach, FL 33445
2beds
1,225sqft
Villa
Built in 1988
-- sqft lot
$286,000 Zestimate®
$244/sqft
$613/mo HOA
What's special
Private backyardCorner villaEat-in kitchen
- 144 days
- 430
- 16
Zillow last checked:
Listing updated:
Listed by:
Veronica Margolina 561-536-3335,
Ocean Luxury Properties LLC
Source: BeachesMLS,MLS#: B26015643 Originating MLS: BeachesMLS
Originating MLS: BeachesMLSFacts & features
Interior
Bedrooms & bathrooms
- Bedrooms: 2
- Bathrooms: 2
- Full bathrooms: 2
- Main level bathrooms: 2
- Main level bedrooms: 2
Rooms
- Room types: Dining Room, Florida Room
Primary bedroom
- Level: First
- Area: 180
- Dimensions: 15 X 12
Bedroom 2
- Level: First
- Area: 110
- Dimensions: 11 X 10
Florida room
- Level: First
- Area: 342
- Dimensions: 19 X 18
Kitchen
- Level: First
- Area: 168
- Dimensions: 14 X 12
Living room
- Level: First
- Area: 380
- Dimensions: 20 X 19
Heating
- Central, Electric
Cooling
- Central Air, Ceiling Fan(s), Electric
Appliances
- Included: Dryer, Dishwasher, Electric Range, Electric Water Heater, Microwave, Range, Refrigerator, Water Heater, Washer
- Laundry: Washer Hookup, Inside, Laundry Closet, In Kitchen, Washer Dryer Install Allowed
Features
- Eat-in Kitchen, High Ceilings, Main Level Primary, Split Bedrooms, Storage, Separate Shower, Vaulted Ceiling(s), Walk-In Closet(s)
- Flooring: Ceramic Tile, Tile
- Has fireplace: No
Interior area
- Total structure area: 1,609
- Total interior livable area: 1,225 sqft
Video & virtual tour
Property
Parking
- Total spaces: 2
- Parking features: Assigned
- Uncovered spaces: 2
Accessibility
- Accessibility features: None
Features
- Levels: One
- Stories: 1
- Entry location: Entry Level Living Area Y
- Exterior features: Storage
- Has view: Yes
- View description: Garden
Lot
- Features: Sprinklers Automatic
Details
- Additional structures: Outbuilding, Shed(s), Storage
- Parcel number: 12434607280000410
- Zoning: PRD (city)
- Special conditions: Standard,Listed As-Is
Construction
Type & style
- Home type: SingleFamily
- Architectural style: Ranch
- Property subtype: Villa
Materials
- Stucco, Wood Frame
- Roof: Composition,Shingle
Condition
- Resale
- New construction: No
- Year built: 1988
Utilities & green energy
- Sewer: Public Sewer
- Water: Public
- Utilities for property: Cable Available, Sewer Available, Water Available
Community & HOA
Community
- Features: Home Owners Association, Gated, Property Manager On-Site
- Security: Gated with Guard, Gated Community, Smoke Detector(s), Security Guard
- Senior community: Yes
- Subdivision: RAINBERRY BAY SEC 10
HOA
- Has HOA: Yes
- Amenities included: Billiard Room, Clubhouse, Fitness Center, Hobby Room, Library, Management, Pickleball, Parking, Sauna, Spa/Hot Tub, Security, Tennis Court(s)
- Services included: Common Areas, Legal/Accounting, Maintenance Grounds, Recreation Facilities, Roof, Security
- HOA fee: $1,838 quarterly
- HOA phone: 561-272-6560
Location
- Region: Delray Beach
Financial & listing details
- Price per square foot: $244/sqft
- Tax assessed value: $93,058
- Annual tax amount: $1,254
- Date on market: 4/15/2026
- Cumulative days on market: 144 days
- Listing terms: Cash,Conventional
Estimated market value
$286,000
$272,000 - $300,000
$3,049/mo
Price history
| Date | Event | Price |
|---|---|---|
| 4/15/2026 | Listed for sale | $299,000+121.5%$244/sqft |
Source:  BeachesMLS #B26015643 Report a problem BeachesMLS #B26015643 Report a problem | ||
| 6/5/2015 | Sold | $135,000-3.6%$110/sqft |
Source: BeachesMLS #R10121204 Report a problem | ||
| 3/22/2015 | Listed for sale | $140,000$114/sqft |
Source: United Realty Group Inc #RX-10121204 Report a problem | ||
Public tax history
| Year | Property taxes | Tax assessment |
|---|---|---|
| 2025 | $1,254 +10.5% | $93,058 +2.9% |
| 2024 | $1,135 +1.9% | $90,435 +3% |
| 2023 | $1,114 +7.7% | $87,801 +3% |
| 2022 | $1,034 +2% | $85,244 +3% |
| 2021 | $1,014 +1.5% | $82,761 +1.4% |
| 2020 | $999 +2.5% | $81,618 +2.3% |
| 2019 | $975 | $79,783 +1.9% |
| 2018 | $975 +6.2% | $78,295 +2.1% |
| 2017 | $918 +2% | $76,685 +2.1% |
| 2016 | $900 +1.9% | $75,108 +3.7% |
| 2015 | $883 -0.9% | $72,422 +0.8% |
| 2014 | $891 +1% | $71,847 +1.5% |
| 2013 | $882 -1.5% | $70,785 |
| 2012 | $896 -2.1% | $70,785 -0.1% |
| 2011 | $915 +1.1% | $70,832 +1.5% |
| 2010 | $905 -14.7% | $69,785 -14.1% |
| 2009 | $1,062 -0.9% | $81,285 -5.7% |
| 2008 | $1,071 -17.9% | $86,235 +3% |
| 2007 | $1,305 -5% | $83,723 +2.5% |
| 2006 | $1,373 | $81,681 +3% |
| 2005 | -- | $79,302 +3% |
| 2004 | $766 +577.3% | $76,992 +1.9% |
| 2003 | $113 -91.1% | $75,556 +2.4% |
| 2002 | $1,276 -1.2% | $73,785 +0.6% |
| 2001 | $1,291 +5.4% | $73,330 +3% |
| 2000 | $1,225 +16.5% | $71,194 +2.7% |
| 1999 | $1,052 | $69,322 |
Find assessor info on the county website
Monthly payment
Est. payment
Payment breakdown
Explore the cost of this home by adjusting the details. Changes won't be saved.Climate risks
Neighborhood: Rainberry Bay
Nearby schools
Schools provided by the listing agent
- Elementary: Crosspointe
- Middle: Carver Community
- High: Atlantic
Source: BeachesMLS. This data may not be complete. We recommend contacting the local school district to confirm school assignments for this home.
- $293,7002 bd2 ba1.3k sqft1248 NW 24th Ave, Delray Beach, FL 33445Off Market
- $262,9002 bd2 ba1.2k sqft1236 NW 24th Ave, Delray Beach, FL 33445Off Market
- $261,5002 bd2 ba1.6k sqft1224 NW 24th Ave, Delray Beach, FL 33445Off Market

- $268,1002 bd2 ba1.2k sqft1302 NW 24th Ave, Delray Beach, FL 33445Off Market
Similar homes
- $399,9502 bd2 ba1.3k sqft308 Coral Trace Court, Delray Beach, FL 33445For Sale
 MLS ID #B26048118, Frances E Miller, Premier Listings. BeachesMLS
 - $311,0002 bd2 ba1.3k sqft6060, Delray Beach, FL 33484For Sale
 MLS ID #B26019835, Lisa Michelle Punsky, LPT Realty LLC. BeachesMLS
 - $279,0003 bd2 ba1.2k sqft6722 Moonlit Drive, Delray Beach, FL 33446For Sale
 MLS ID #R11081203, Irina Davydov, Century 21 Stein Posner. BeachesMLS
 - $336,0002 bd2 ba1.1k sqft3015 SW 21ST Terrace #371B, Delray Beach, FL 33445For Sale
 MLS ID #B26065164, Miles Woodbury, Coldwell Banker Realty /Delray Beach. BeachesMLS
 - $239,0002 bd2 ba1.1k sqft622 Hummingbird Lane, Delray Beach, FL 33445For SaleMLS ID #B26003070, Jacques Drouin, Realty Destination Palm Beach. BeachesMLS
- $155,0001 bd2 ba1k sqft1172, Delray Beach, FL 33445For SaleMLS ID #B26059364, Tara Eve Miller PA, Realty ONE Group Innovation. BeachesMLS
- $255,0002 bd2 ba1.2k sqft5814 Doris Court, Delray Beach, FL 33484For SaleMLS ID #B26012230, Blake B Rayner, Compass Florida LLC. BeachesMLS
- $295,0002 bd2 ba1.2k sqft5771 FAIRWAY PARK Court #103, Boynton Beach, FL 33437For SaleMLS ID #B26059805, Carl Columbia, LPT Realty, LLC. BeachesMLS
- $315,0002 bd2 ba1.2k sqft5055 Oak Hill Lane #213, Delray Beach, FL 33484For SaleMLS ID #B26061262, Beth Garfield, Coldwell Banker Realty. BeachesMLS
- $313,9002 bd2 ba1.2k sqft5200 E Club Circle #106, Boca Raton, FL 33487For SaleMLS ID #B26017435, Olena Chokan, Premier Brokers International. BeachesMLS
- $275,0002 bd2 ba1.4k sqft6112 HUNTWICK Terrace #108, Delray Beach, FL 33484For SaleMLS ID #B26062183, Maria Corina Martinez, Keller Williams Legacy. BeachesMLS
- $314,9002 bd2 ba1.5k sqft1802 SW 13th Avenue, Boynton Beach, FL 33426For SaleMLS ID #R11063019, Casey Doran Heatherly, LPT Realty, LLC. BeachesMLS
- $299,0002 bd2 ba1.4k sqftKingfisher N, Boynton Beach, FL 33436For SaleMLS ID #R11106072, Ann M Jara, The Club at Quail Ridge Realty Inc. BeachesMLS
- $254,9002 bd2 ba1.3k sqft5844 Areca Palm Court #C, Delray Beach, FL 33484For SaleMLS ID #B26056634, Phyllis Hoffer, United Realty Group Inc. BeachesMLS
- $299,5003 bd2 ba1.6k sqft10039 53rd Way S #2303, Boynton Beach, FL 33437For SaleMLS ID #B26048716, Anthony E Perez, Coldwell Banker Realty /Delray Beach. BeachesMLS
- $365,0002 bd2 ba1.5k sqft6277 Overland Place, Delray Beach, FL 33484For SaleMLS ID #R11168897, Christine K Sarno Olson, Keller Williams Realty Service. BeachesMLS
- $338,0003 bd2 ba1.3k sqft8850 Ranta Court #D, Boynton Beach, FL 33436For SaleMLS ID #B26049889, Jonathan Mark Phillips, Keller Williams Realty Service. BeachesMLS
- $349,0002 bd2 ba1.1k sqft4, Delray Beach, FL 33483For SaleMLS ID #B26067362, Jeanne Gawlas Johnston, Lang Realty/BR. BeachesMLS
- $299,0002 bd2 ba1.1k sqft10884 Waterberry Court, Boca Raton, FL 33498For SaleMLS ID #B26006345, Anthony E Perez, Coldwell Banker Realty /Delray Beach. BeachesMLS
- $425,9003 bd2 ba1.4k sqft6602 CAMARILLO TERRACE Lane, Delray Beach, FL 33446For SaleMLS ID #B26069970, Marlene A Kogan, Kogan Estate Homes, Inc. BeachesMLS
