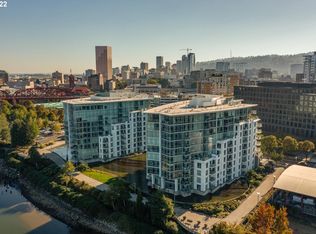

Come witness this incredible corner unit with panoramic views of the city, Willamette river, the Broadway and Fremont bridge. Situated on a tranquil water feature this home is a true inner city oasis. Functional floor plan, floor to ceiling windows, premium finishes and two covered patios offers modern living with captivating views and an abundance of outdoor spaces and light. Designer finishes, dual track lighting, and custom updates throughout. Gourmet kitchen with quartz countertops, stainless steel appliances, and large island. Open layout connecting living, dining, and entertaining spaces plus reading corner and adorable breakfast nook with tucked away storage underneath. Spacious primary bedroom with a private covered terrace and walk-in closet is both welcoming and private. Primary bathroom features a walk-in shower, soaking tub, and double sinks. Second bedroom offers potential for a multitude of uses. In-unit washer and dryer and utility room offering additional pantry space. Building amenities include ground floor gym with a sauna, top tier security, storage unit, and deeded parking space. Conveniently located in the Pearl and incredibly accessible to the rest of the city, streetcar, parks, restaurants, and more!
Sold
$799,000
1260 NW Naito Pkwy Unit 201, Portland, OR 97209
2beds
1,796sqft
Residential, Condominium
Built in 2007
-- sqft lot
$712,300 Zestimate®
$445/sqft
$3,653 Estimated rent
Home value
$712,300
$655,000 - $769,000
$3,653/mo
Zestimate® history
Owner options
List your home for rent
$3,653/mo
Rent Zestimate®
Find your next renter with Zillow Rental Manager. Plus, with online applications, you can quickly screen prospective tenants – for free.
$3,653/mo
Rent Zestimate®
Refinance and save
$6,185/mo
Est. payment
Refinancing to a lower rate could help reduce your monthly payments and save thousands over the life of the loan.
$6,185/mo
Est. payment
Explore your selling options
Work with a Zillow partner agent
Leverage their expertise and Zillow's premium Showcase listings to get your home seen by more buyers.
Get startedList with your own agent
Get your home in front of millions of buyers by listing it on Zillow.
Learn how to do itSell it yourself
Take full control of how buyers see your home on Zillow by listing For Sale by Owner (FSBO).
List your homeWhat's special
Willamette riverLarge islandFunctional floor planDesigner finishesPremium finishesModern livingGround floor gym
Zillow last checked:
Listing updated:
Listed by:
Andrew Pienovi 503-913-1200,
Windermere Realty Trust,
Brian Pienovi 503-577-5858,
Windermere Realty Trust
Bought with:
Darby Brillanceau Lewis, 201214154
Works Real Estate
Source: RMLS (OR),MLS#: 23364023
Facts & features
Interior
Bedrooms & bathrooms
- Bedrooms: 2
- Bathrooms: 2
- Full bathrooms: 2
- Main level bathrooms: 2
Rooms
- Room types: Bedroom 2, Dining Room, Family Room, Kitchen, Living Room, Primary Bedroom
Primary bedroom
- Features: Balcony, Bathroom, Bathtub, Double Sinks, Walkin Closet, Walkin Shower
- Level: Main
Bedroom 2
- Features: Closet
- Level: Main
Dining room
- Features: Nook
- Level: Main
Family room
- Features: Balcony
- Level: Main
Kitchen
- Features: Builtin Features, Cook Island, Dishwasher, Eating Area, Quartz
- Level: Main
Living room
- Features: Balcony
- Level: Main
Heating
- Forced Air, Heat Pump
Cooling
- Heat Pump
Appliances
- Included: Built In Oven, Built-In Range, Built-In Refrigerator, Dishwasher, Gas Appliances, Microwave, Range Hood, Stainless Steel Appliance(s), Gas Water Heater
- Laundry: Laundry Room
Features
- Quartz, Closet, Nook, Balcony, Built-in Features, Cook Island, Eat-in Kitchen, Bathroom, Bathtub, Double Vanity, Walk-In Closet(s), Walkin Shower
- Flooring: Hardwood, Wood
- Windows: Double Pane Windows
Interior area
- Total structure area: 1,796
- Total interior livable area: 1,796 sqft
Property
Parking
- Total spaces: 1
- Parking features: Deeded, Off Street
- Garage spaces: 1
Accessibility
- Accessibility features: Main Floor Bedroom Bath, One Level, Parking, Walkin Shower, Accessibility
Features
- Stories: 1
- Entry location: Upper Floor
- Patio & porch: Deck
- Exterior features: Balcony
- Has view: Yes
- View description: Mountain(s), River
- Has water view: Yes
- Water view: River
Details
- Parcel number: R618627
Construction
Type & style
- Home type: Condo
- Architectural style: Contemporary
- Property subtype: Residential, Condominium
Materials
- Metal Siding, Stone
- Roof: Built-Up
Condition
- Resale
- New construction: No
- Year built: 2007
Utilities & green energy
- Sewer: Public Sewer
- Water: Public
Community & HOA
Community
- Security: Entry, Intercom Entry, Security Guard
HOA
- Has HOA: Yes
- Amenities included: Commons, Exterior Maintenance, Gated, Gym, Sauna, Sewer, Trash, Water, Weight Room
- HOA fee: $1,257 monthly
Location
- Region: Portland
Financial & listing details
- Price per square foot: $445/sqft
- Annual tax amount: $14,409
- Date on market: 10/2/2023
- Cumulative days on market: 4 days
- Listing terms: Cash,Conventional
- Road surface type: Paved
Price history
| Date | Event | Price |
|---|---|---|
| 11/3/2023 | Sold | $799,000$445/sqft |
Source:  RMLS (OR) #23364023 Report a problem RMLS (OR) #23364023 Report a problem | ||
| 10/8/2023 | Pending sale | $799,000$445/sqft |
Source: RMLS (OR) #23364023 Report a problem | ||
| 10/2/2023 | Listed for sale | $799,000$445/sqft |
Source: RMLS (OR) #23364023 Report a problem | ||
Public tax history
Tax history is unavailable.
Neighborhood: Pearl District
Nearby homes
- $420,0001 bd2 ba1k sqft1260 NW Naito Pkwy UNIT 707, Portland, OR 97209Sold

- $396,2002 bd3 ba1.6k sqft1310 NW Naito Pkwy, Portland, OR 97209Off Market
- $565,0003 bd2 ba1.7k sqft1310 NW Naito Pkwy UNIT 605A, Portland, OR 97209Sold
- $280,0001 bd2 ba935 sqft1310 NW Naito Pkwy #111/211, Portland, OR 97209Sold

- $625,0003 bd2 ba1.7k sqft1310 NW Naito Pkwy UNIT 505, Portland, OR 97209Sold
- $716,600-- bd-- ba-- sqft1310 NW Naito Pkwy UNIT 501, Portland, OR 97209Off Market
- $675,0001 bd2 ba1.2k sqft1310 NW Naito Pkwy UNIT 1003, Portland, OR 97209Sold
- $825,0002 bd2 ba1.4k sqft1310 NW Naito Pkwy UNIT 801, Portland, OR 97209Sold
Nearby schools
GreatSchools rating
- 5/10Chapman Elementary SchoolGrades: K-5Distance: 1.3 mi
- 6/10West Sylvan Middle SchoolGrades: 6-8Distance: 4.5 mi
- 8/10Lincoln High SchoolGrades: 9-12Distance: 1.1 mi
Schools provided by the listing agent
- Elementary: Chapman
- Middle: West Sylvan
- High: Lincoln
Source: RMLS (OR). This data may not be complete. We recommend contacting the local school district to confirm school assignments for this home.
Get a cash offer in 3 minutes
Find out how much your home could sell for in as little as 3 minutes with a no-obligation cash offer.
Estimated market value
$712,300
Get a cash offer in 3 minutes
Find out how much your home could sell for in as little as 3 minutes with a no-obligation cash offer.
Estimated market value
$712,300
- Oregon
- Multnomah County
- Portland
- 97209
- Pearl District
- 1260 NW Naito Pkwy Unit 201
Nearby cities
Nearby neighborhoods
Nearby zip codes
Other Portland Topics
