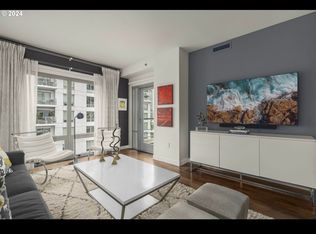
Luxury waterfront living at its finest with river and city views. Do not miss this completely updated and meticulously maintained unit in the Waterfront Pearl. Welcoming entryway makes way to the additional den space with Murphy bed that can be utilized as an office, guest room, or creative space. Make way for a gorgeous remodeled kitchen with custom Pedini cabinets, stainless steel appliances, Dekton countertops, large island with waterfall style countertops, gas stove with touch to expand ventilation, and custom pantry from Portland Closets. These finishes really have to be seen in person. The living room is a quaint and modern space with floor-to-ceiling windows, white oak hardwood floors and access to the outside patio. Large primary bedroom shares some of those river views while exhibiting comfort and style. All in one with a dreamy walk-in closet customized by Pedini cabinets and primary bath exuding luxury with double vanity with caesar stone countertops, Ann Sacks tile throughout, large walk-in shower, radiant heated tile floors, and free standing soaking tub. Coming back to the entryway, turn left to find even more storage, with coat closets lining the hallway to the additional newly updated half bath perfect for guests. Next up is your utility room with in-unit washer and dryer, offering a separate space for laundry. Building amenities include ground floor gym with a sauna, top tier security, storage unit, and deeded parking space with electric car charger. Conveniently located in the Pearl and incredibly accessible to the rest of the city, streetcar, parks, restaurants, and more!
Sold
$510,000
1260 NW Naito Pkwy Unit 308, Portland, OR 97209
1beds
1,099sqft
Residential, Condominium
Built in 2007
-- sqft lot
$460,100 Zestimate®
$464/sqft
$2,470 Estimated rent
Home value
$460,100
$423,000 - $497,000
$2,470/mo
Zestimate® history
Owner options
List your home for rent
$2,470/mo
Rent Zestimate®
Find your next renter with Zillow Rental Manager. Plus, with online applications, you can quickly screen prospective tenants – for free.
$2,470/mo
Rent Zestimate®
Refinance and save
$3,982/mo
Est. payment
Refinancing to a lower rate could help reduce your monthly payments and save thousands over the life of the loan.
$3,982/mo
Est. payment
Explore your selling options
Work with a Zillow partner agent
Leverage their expertise and Zillow's premium Showcase listings to get your home seen by more buyers.
Get startedList with your own agent
Get your home in front of millions of buyers by listing it on Zillow.
Learn how to do itSell it yourself
Take full control of how buyers see your home on Zillow by listing For Sale by Owner (FSBO).
List your homeWhat's special
Zillow last checked:
Listing updated:
Listed by:
Andrew Pienovi 503-913-1200,
Windermere Realty Trust,
Brian Pienovi 503-577-5858,
Windermere Realty Trust
Bought with:
Andrew Pienovi, 200311149
Windermere Realty Trust
Source: RMLS (OR),MLS#: 24599755
Facts & features
Interior
Bedrooms & bathrooms
- Bedrooms: 1
- Bathrooms: 2
- Full bathrooms: 1
- Partial bathrooms: 1
- Main level bathrooms: 2
Rooms
- Room types: Den, Utility Room, Dining Room, Family Room, Kitchen, Living Room, Primary Bedroom
Primary bedroom
- Features: Closet Organizer, Dressing Room, Hardwood Floors, Updated Remodeled, Walkin Closet
- Level: Main
- Area: 150
- Dimensions: 10 x 15
Primary bathroom
- Features: Updated Remodeled, Soaking Tub, Walkin Closet, Walkin Shower
- Level: Main
- Area: 90
- Dimensions: 10 x 9
Dining room
- Features: Hardwood Floors
- Level: Main
- Area: 104
- Dimensions: 13 x 8
Kitchen
- Features: Builtin Range, Dishwasher, Eat Bar, Gas Appliances, Gourmet Kitchen, Hardwood Floors, Pantry, Updated Remodeled, Free Standing Refrigerator
- Level: Main
- Area: 210
- Width: 15
Living room
- Features: Balcony, Hardwood Floors
- Level: Main
- Area: 182
- Dimensions: 14 x 13
Heating
- Forced Air
Cooling
- Central Air
Appliances
- Included: Built-In Range, Dishwasher, Gas Appliances, Washer/Dryer, Free-Standing Refrigerator, Gas Water Heater
Features
- Elevator, High Speed Internet, Quartz, Soaking Tub, Bookcases, Updated Remodeled, Walk-In Closet(s), Walkin Shower, Eat Bar, Gourmet Kitchen, Pantry, Balcony, Closet Organizer, Dressing Room, Kitchen Island, Tile
- Flooring: Hardwood, Tile
- Windows: Double Pane Windows, Vinyl Frames
- Number of fireplaces: 1
Interior area
- Total structure area: 1,099
- Total interior livable area: 1,099 sqft
Property
Parking
- Total spaces: 1
- Parking features: Deeded, Secured, Garage Door Opener, Condo Garage (Deeded), Attached
- Attached garage spaces: 1
Accessibility
- Accessibility features: Accessible Elevator Installed, One Level, Accessibility
Features
- Stories: 1
- Entry location: Upper Floor
- Patio & porch: Covered Patio
- Exterior features: Sauna, Water Feature, Balcony
- Has view: Yes
- View description: City, River, Trees/Woods
- Has water view: Yes
- Water view: River
Lot
- Features: Street Car
Details
- Additional parcels included: R618847,R619139
- Parcel number: R618658
Construction
Type & style
- Home type: Condo
- Architectural style: NW Contemporary
- Property subtype: Residential, Condominium
Materials
- Other
- Roof: Built-Up
Condition
- Resale,Updated/Remodeled
- New construction: No
- Year built: 2007
Utilities & green energy
- Gas: Gas
- Sewer: Public Sewer
- Water: Public
Community & HOA
Community
- Features: Condo Elevator, Condo Concierge
- Security: Security Lights, Fire Sprinkler System
- Subdivision: Waterfront Pearl / Pearl
HOA
- Has HOA: Yes
- Amenities included: Commons, Concierge, Insurance, Maintenance Grounds, Sewer, Trash, Water
- HOA fee: $824 monthly
Location
- Region: Portland
Financial & listing details
- Price per square foot: $464/sqft
- Annual tax amount: $7,832
- Date on market: 2/29/2024
- Cumulative days on market: 102 days
- Listing terms: Cash,Conventional
- Road surface type: Paved
Price history
| Date | Event | Price |
|---|---|---|
| 7/15/2024 | Sold | $510,000-3.6%$464/sqft |
Source:  RMLS (OR) #24599755 Report a problem RMLS (OR) #24599755 Report a problem | ||
| 6/10/2024 | Pending sale | $529,000$481/sqft |
Source: RMLS (OR) #24599755 Report a problem | ||
| 6/6/2024 | Price change | $529,000-3.8%$481/sqft |
Source: RMLS (OR) #24599755 Report a problem | ||
| 2/29/2024 | Listed for sale | $550,000-7.6%$500/sqft |
Source: RMLS (OR) #24599755 Report a problem | ||
| 2/1/2018 | Sold | $595,000-0.8%$541/sqft |
Source: RMLS (OR) #17467133 Report a problem | ||
| 12/21/2017 | Pending sale | $599,900$546/sqft |
Source: Portland Premiere #17467133 Report a problem | ||
| 12/17/2017 | Listed for sale | $599,900+42.8%$546/sqft |
Source: Keller Williams Realty Portland Premiere #17467133 Report a problem | ||
| 12/9/2017 | Listing removed | $2,590$2/sqft |
Source: Owner Report a problem | ||
| 11/21/2017 | Price change | $2,590-10.7%$2/sqft |
Source: Owner Report a problem | ||
| 11/4/2017 | Listed for rent | $2,900$3/sqft |
Source: Owner Report a problem | ||
| 5/6/2013 | Sold | $420,000$382/sqft |
Source: RMLS (OR) #13433971 Report a problem | ||
Public tax history
Tax history is unavailable.
Neighborhood: Pearl District
Nearby homes
- $197,000-- bd1 ba500 sqft1260 NW Naito Pkwy UNIT 200B, Portland, OR 97209Off Market

- $--1 bd2 ba1k sqft1260 NW Naito Pkwy UNIT 312, Portland, OR 97209Off Market

- $--1 bd2 ba1.1k sqft1260 NW Naito Pkwy UNIT 307, Portland, OR 97209Off Market
- $--1 bd2 ba900 sqft1260 NW Naito Pkwy UNIT 311, Portland, OR 97209Off Market

- $254,700-- bd1 ba980 sqft1260 NW Naito Pkwy UNIT 108B, Portland, OR 97209Off Market
- $519,700-- bd2 ba1.4k sqft1260 NW Naito Pkwy UNIT 102B, Portland, OR 97209Off Market
- $324,9001 bd1 ba955 sqft1260 NW Naito Pkwy #710, Portland, OR 97209Off Market
- $378,900-- bd1 ba1.1k sqft1260 NW Naito Pkwy UNIT 307B, Portland, OR 97209Off Market
Nearby schools
GreatSchools rating
- 5/10Chapman Elementary SchoolGrades: K-5Distance: 1.3 mi
- 6/10West Sylvan Middle SchoolGrades: 6-8Distance: 4.5 mi
- 8/10Lincoln High SchoolGrades: 9-12Distance: 1.1 mi
Schools provided by the listing agent
- Elementary: Chapman
- Middle: West Sylvan
- High: Lincoln
Source: RMLS (OR). This data may not be complete. We recommend contacting the local school district to confirm school assignments for this home.
Get a cash offer in 3 minutes
Find out how much your home could sell for in as little as 3 minutes with a no-obligation cash offer.
Estimated market value
$460,100
Get a cash offer in 3 minutes
Find out how much your home could sell for in as little as 3 minutes with a no-obligation cash offer.
Estimated market value
$460,100
- Oregon
- Multnomah County
- Portland
- 97209
- Pearl District
- 1260 NW Naito Pkwy Unit 308
Nearby cities
Nearby neighborhoods
Nearby zip codes
Other Portland Topics
