Skip main navigation
Sold for $630,000
  • $630,000

    1260 Newton Street #1, Denver, CO 80204

    3beds
    1,656sqft
    Townhouse
    Built in 2020
    -- sqft lot
    $603,500 Zestimate®
    $380/sqft
    $3,293 Estimated rent

    Home value

    $603,500

    $561,000 - $646,000

    $3,293/mo

    Zestimate® history
    Loading
    Loading...

    Owner options

    List your home for rent

    $3,293/mo

    Rent Zestimate®

    Find your next renter with Zillow Rental Manager. Plus, with online applications, you can quickly screen prospective tenants – for free.

    Learn more

    $3,293/mo

    Rent Zestimate®

    Refinance and save

    $3,638/mo

    Est. payment

    Refinancing to a lower rate could help reduce your monthly payments and save thousands over the life of the loan.

    See today's rates

    $3,638/mo

    Est. payment

    Explore your selling options

    Work with a Zillow partner agent

    Leverage their expertise and Zillow's premium Showcase listings to get your home seen by more buyers.

    Get started

    List with your own agent

    Get your home in front of millions of buyers by listing it on Zillow.

    Learn how to do it

    Sell it yourself

    Take full control of how buyers see your home on Zillow by listing For Sale by Owner (FSBO).

    List your home

    What's special

    Private yardHigh-end finishesExpert tile workLuxurious primary suiteOpen-concept main levelTimeless curb appealSleek matte black fixtures
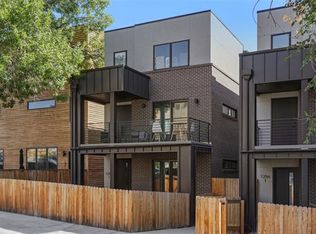
    Step into a seamless blend of warmth, efficiency, and modern luxury in this stunning new offering. With 3 bedrooms, 3.5 bathrooms, and 1,656 square feet of impeccably designed space, this home was built for style, comfort, and versatility. From the moment you walk in, you’re greeted by an open-concept main level, meticulously designed with high-end finishes—sleek matte black fixtures, expert tile work, and spacious cabinetry that create a perfect balance of modern elegance and livability. The second floor offers a flexible layout, featuring a bedroom, a family room, and additional flex space—ideal for work, play, or relaxation. The third level is your private retreat, with a luxurious primary suite, a dedicated office space, and an additional bedroom. But the true highlight? A private yard that transforms everyday living! Whether you’re hosting unforgettable gatherings, enjoying a quiet morning coffee, or giving your furry friend the space they deserve, this outdoor oasis is a rare find in an urban setting. Wrapped in classic cedar cladding for timeless curb appeal, this home is designed to stand out while fitting seamlessly into its surroundings. The prime location puts you just minutes from the Light Rail, West Colfax, and Sloan’s Lake, offering the perfect balance of urban energy and residential tranquility. Home qualifies for SWBC Move Up program (Value up to $10k in closing costs) or Key Banks $5000 assistance program. Inquire with broker for qualifications. Don’t miss this incredible opportunity

    Zillow last checked:

    Listing updated:

    Listed by:

    Justin Joseph 303-587-5757 Jjoseph@livsothebysrealty.com,

    LIV Sotheby's International Realty

    Bought with:

    Kat Brill, 100092456

    Kentwood Real Estate Cherry Creek

    Source: REcolorado as distributed by MLS GRID,MLS#: 5768992MLS Logo

    Facts & features

    Interior

    Bedrooms & bathrooms
    • Bedrooms: 3
    • Bathrooms: 4
    • Full bathrooms: 1
    • 3/4 bathrooms: 2
    • 1/2 bathrooms: 1
    Bedroom
    • Description: Has En-Suite Bathroom
    • Level: Upper
    Bedroom
    • Level: Upper
    Bathroom
    • Description: Modern And Sleek
    • Level: Upper
    Bathroom
    • Level: Upper
    Bathroom
    • Level: Upper
    Bathroom
    • Level: Upper
    Other
    • Description: Fits King Size Bed With En-Suite And Large Closet
    • Level: Upper
    Dining room
    • Description: Large Area Ideal For Entertainng
    • Level: Main
    Family room
    • Description: Nice Area For Television Watching, Light And Bright
    • Level: Upper
    Kitchen
    • Description: Oversized Island With Bar Seating, Upgraded Appliances Quartz Countertops And Backsplash. Overlooks Yard.
    • Level: Main
    Living room
    • Description: Main Level With Lots Of Natural Light, Open To Kitchen
    • Level: Main
    Office
    • Description: Large Room, Great For Work-From-Home With Large Windows
    • Level: Upper
    Heating
    • Forced Air
    Cooling
    • Central Air
    Appliances
    • Included: Dishwasher, Disposal, Dryer, Oven, Range, Range Hood, Refrigerator, Tankless Water Heater, Washer
    • Laundry: In Unit
    Features
    • Eat-in Kitchen, High Ceilings, Kitchen Island, Open Floorplan, Primary Suite, Quartz Counters
    • Flooring: Carpet
    • Windows: Double Pane Windows
    • Has basement: No
    • Common walls with other units/homes: 1 Common Wall
    Interior area
    • Total structure area: 1,656
    • Total interior livable area: 1,656 sqft
    • Finished area above ground: 1,656

    Property

    Parking
    • Total spaces: 1
    • Parking features: Garage
    • Garage spaces: 1
    Features
    • Levels: Three Or More
    • Entry location: Ground
    • Patio & porch: Front Porch
    • Exterior features: Private Yard
    • Fencing: Full
    Details
    • Parcel number: 506118046
    • Special conditions: Standard

    Construction

    Type & style
    • Home type: Townhouse
    • Architectural style: Contemporary
    • Property subtype: Townhouse
    • Attached to another structure: Yes
    Materials
    • Cedar
    • Foundation: Block
    • Roof: Composition
    Condition
    • Updated/Remodeled
    • Year built: 2020

    Utilities & green energy

    • Sewer: Public Sewer
    • Water: Public
    • Utilities for property: Electricity Connected

    Community & HOA

    Community
    • Subdivision: West Colfax
    HOA
    • Has HOA: No
    Location
    • Region: Denver

    Financial & listing details

    • Price per square foot: $380/sqft
    • Annual tax amount: $2
    • Date on market: 2/21/2025
    • Listing terms: 1031 Exchange,Cash,Conventional,FHA,VA Loan
    • Exclusions: Seller's Personal Property. Cracked Window Is Being Repaired. Quick Possession. Buyer And Buyers Agent Are Responsible For Confirming All Information Included But Not Limited To: Sqft, Hoa, Covenants, Restrictions, Metro Districts, Schools, Taxes, Zoning, Listing Financing, Measurements, Inclusions, And Exclusions. All Information Is For Marketing Purposes Only.
    • Ownership: Individual
    • Electric utility on property: Yes
    • Road surface type: Paved

    Price history

    DateEventPrice
    5/16/2025Sold$630,000+0.8%$380/sqft
    Source: REcolorado as distributed by MLS GRID #5768992 Report a problem
    5/2/2025Pending sale$625,000$377/sqft
    Source: REcolorado as distributed by MLS GRID #5768992 Report a problem
    4/17/2025Price change$625,000-7.4%$377/sqft
    Source: REcolorado as distributed by MLS GRID #5768992 Report a problem
    3/25/2025Price change$675,000-3.4%$408/sqft
    Source: REcolorado as distributed by MLS GRID #5768992 Report a problem
    3/12/2025Price change$699,000-3.6%$422/sqft
    Source: REcolorado as distributed by MLS GRID #5768992 Report a problem
    2/21/2025Listed for sale$725,000$438/sqft
    Source: REcolorado as distributed by MLS GRID #5768992 Report a problem

    Public tax history

    Tax history is unavailable.

    Neighborhood: West Colfax

    Nearby schools

    GreatSchools rating
    Schools provided by the listing agent
    • Elementary: Eagleton
    • Middle: Lake
    • High: North
    • District: Denver 1

    Source: REcolorado as distributed by MLS GRID. This data may not be complete. We recommend contacting the local school district to confirm school assignments for this home.

    Get a cash offer in 3 minutes
    Find out how much your home could sell for in as little as 3 minutes with a no-obligation cash offer.
    Estimated market value
    $603,500
    Get a cash offer in 3 minutes
    Find out how much your home could sell for in as little as 3 minutes with a no-obligation cash offer.
    Estimated market value
    $603,500