Skip main navigation
Off market
  • $1,165,400

    1260 Oakridge Dr, Glendale, CA 91205

    2beds
    1,100sqft
    SingleFamily
    Built in 1924
    5,867 Square Feet Lot
    $1,165,400 Zestimate®
    $1,059/sqft
    $3,602 Estimated rent

    Home value

    $1,165,400

    $1.08M - $1.26M

    $3,602/mo

    Zestimate® history
    Loading
    Loading...

    Owner options

    List your home for rent

    $3,602/mo

    Rent Zestimate®

    Find your next renter with Zillow Rental Manager. Plus, with online applications, you can quickly screen prospective tenants – for free.

    Learn more

    $3,602/mo

    Rent Zestimate®

    Refinance and save

    $7,435/mo

    Est. payment

    Refinancing to a lower rate could help reduce your monthly payments and save thousands over the life of the loan.

    See today's rates

    $7,435/mo

    Est. payment

    Explore your selling options

    Work with a Zillow partner agent

    Leverage their expertise and Zillow's premium Showcase listings to get your home seen by more buyers.

    Get started

    List with your own agent

    Get your home in front of millions of buyers by listing it on Zillow.

    Learn how to do it

    Sell it yourself

    Take full control of how buyers see your home on Zillow by listing For Sale by Owner (FSBO).

    List your home

    What's special

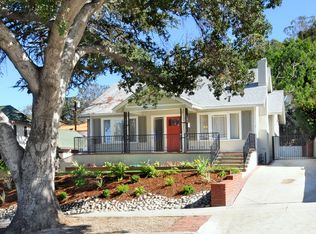
    A delightfully charming English in a convenient and desirable location, the flats of Adams Hill in South Glendale. Close to Eagle Rock, Atwater, Silver Lake. This character home built in 1924, offers tremendous value and style with 2 bedrooms including a master suite, a second new bath, a dining/family room and living room. Step into the living room and feel the sense of space surrounding you with high coved ceilings, a period tiled fireplace, and loads of streaming sunlight. Engineered white oak plank floors, original windows make the striking space a great place to entertain. The formal dining/family room looks out to the front yard and opens into the kitchen. Picture yourself cooking in this bright new kitchen with built-in stainless steel appliances and white traditional cabinetry. A laundry area completes this space. There are two bedrooms and two baths. The first bedroom has french doors to the spacious, recently landscaped large flat rear yard. The master suite has a walk-in closet, and its own new bath with double sink and a stall shower. Relish new systems including forced heat and air, a tank-less water heater, and updated plumbing. Picture yourself being the lucky buyer who will enjoy this space, location and area for years to come.

    This property is off market, which means it's not currently listed for sale or rent on Zillow. This may be different from what's available on other websites or public sources.
    Facts & features

    Interior

    Bedrooms & bathrooms
    • Bedrooms: 2
    • Bathrooms: 2
    • Full bathrooms: 1
    • 3/4 bathrooms: 1
    Heating
    • Other
    Cooling
    • Central
    Features
    • Open Floor Plan, Cathedral/Vaulted, High Ceilings(9 Ft+), Plaster Walls
    • Fireplace features: Other
    • Common walls with other units/homes: Detached
    Interior area
    • Total interior livable area: 1,100 sqft

    Property

    Parking
    • Total spaces: 1
    Features
    • Entry location: Ground Level w/Steps
    • Fencing: Wood
    Lot
    • Size: 5,867 Square Feet
    Details
    • Parcel number: 5677017010

    Construction

    Type & style
    • Home type: SingleFamily
    • Architectural style: Conventional
    Condition
    • Updated/Remodeled
    • Year built: 1924

    Utilities & green energy

    • Sewer: Sewer
    Green energy
    • Energy efficient items: Water Heater

    Community & HOA

    Location
    • Region: Glendale

    Financial & listing details

    • Price per square foot: $1,059/sqft
    • Tax assessed value: $912,490
    • Annual tax amount: $10,015

    Price history

    DateEventPrice
    2/20/2019Sold$818,000+5%$744/sqft
    Source: Public Record Report a problem
    1/27/2019Pending sale$779,000$708/sqft
    Source: Dilbeck Real Estate #319000110 Report a problem
    1/17/2019Listed for sale$779,000$708/sqft
    Source: Dilbeck Real Estate #319000110 Report a problem

    Public tax history

    YearProperty taxesTax assessment
    2025$10,015 +2.2%$912,490 +2%
    2024$9,799 +2.4%$894,599 +2%
    2023$9,573 +1.8%$877,058 +2%
    2022$9,404 +1.7%$859,862 +2%
    2021$9,244 +1.5%$843,003 +1%
    2020$9,110 $834,360 +437%
    2019$9,110 +413.4%$155,365 +2%
    2018$1,775 $152,320 +250.4%
    2017$1,775 +245.3%$43,465 +2%
    2016$514 +6%$42,614 +1.5%
    2015$485 +0.7%$41,975 +2%
    2014$481 $41,153 +2.5%
    2012-- $40,165 +2%
    2011-- $39,379 +0.7%
    2010-- $39,086 -0.2%
    2009-- $39,180 +2%
    2008-- $38,413 +2%
    2007-- $37,661 +2%
    2006-- $36,923
    2005-- $36,923 +4%
    2004-- $35,491 +1.9%
    2003-- $34,842 +2%
    2002-- $34,159 +4%
    2000-- $32,834
    Find assessor info on the county website

    Neighborhood: Adams Hill

    Nearby schools

    GreatSchools rating
    Get a cash offer in 3 minutes
    Find out how much your home could sell for in as little as 3 minutes with a no-obligation cash offer.
    Estimated market value
    $1,165,400
    Get a cash offer in 3 minutes
    Find out how much your home could sell for in as little as 3 minutes with a no-obligation cash offer.
    Estimated market value
    $1,165,400