Welcome home to this move-in ready 4-bedroom, 3-bath home in Monticello!
Inside, you'll find a well-maintained home with a functional layout that's ready for its next family. BUT step outside and you'll quickly see what makes this property stand out. Situated on the biggest lot in the neighborhood, the fully fenced backyard offers plenty of room for kids, pets, backyard football games, and that trampoline you swore you'd never buy. The kids can run, the dogs can roam, and mom can finally drink her coffee while it's still hot. Oh, and the stocked pond just beyond the backyard, that provides the perfect excuse for dad to disappear for an hour "to fish" while somehow avoiding every chore on the honey-do list.
Homes with this kind of space, in this location, don't come around often. It's time to make the move!
Pending
Listed by: Magnolia Real Estate • Michelle Sanders • Contact: 314-565-1069
$449,900
1260 Old Stone Dr, O'Fallon, MO 63368
4beds
3,129sqft
Single Family Residence
Built in 1995
0.37 Acres Lot
$-- Zestimate®
$144/sqft
$33/mo HOA
What's special
Fully fenced backyardWell-maintained homeFunctional layout
- 20 days |
- 607 |
- 30 |
Zillow last checked:
Listing updated:
Listed by:
Michelle Sanders 314-565-1069,
Magnolia Real Estate
Source: MARIS,MLS#: 26040125 Originating MLS: St. Charles County Association of REALTORS
Originating MLS: St. Charles County Association of REALTORSFacts & features
Interior
Bedrooms & bathrooms
- Bedrooms: 4
- Bathrooms: 4
- Full bathrooms: 3
- 1/2 bathrooms: 1
- Main level bathrooms: 1
Heating
- Forced Air
Cooling
- Central Air
Features
- Basement: Partially Finished,Storage Space,Sump Pump,Walk-Out Access
- Number of fireplaces: 1
Interior area
- Total structure area: 3,129
- Total interior livable area: 3,129 sqft
- Finished area above ground: 2,239
- Finished area below ground: 900
Video & virtual tour
Property
Parking
- Total spaces: 2
- Parking features: Garage - Attached
- Attached garage spaces: 2
Features
- Levels: Two
- Fencing: Back Yard
Lot
- Size: 0.37 Acres
- Features: Cul-De-Sac, Level, Sprinklers In Front, Sprinklers In Rear
Details
- Parcel number: 3157C7285000070.0000000
- Special conditions: Standard
Construction
Type & style
- Home type: SingleFamily
- Architectural style: Traditional
- Property subtype: Single Family Residence
Materials
- Vinyl Siding
Condition
- Year built: 1995
Utilities & green energy
- Electric: Ameren
- Sewer: Public Sewer
- Water: Public
- Utilities for property: Cable Available, Electricity Connected, Natural Gas Connected, Phone Available, Sewer Connected, Water Connected
Community & HOA
Community
- Subdivision: Monticello Manor
HOA
- Has HOA: Yes
- Amenities included: Association Management, Clubhouse, Common Ground, Pool, Tennis Court(s)
- Services included: Clubhouse, Common Area Maintenance, Pool Maintenance, Management, Pool, Snow Removal
- HOA fee: $394 annually
- HOA name: Community Property Management
Location
- Region: Ofallon
Financial & listing details
- Price per square foot: $144/sqft
- Tax assessed value: $389,021
- Annual tax amount: $4,708
- Date on market: 7/1/2026
- Cumulative days on market: 20 days
- Listing terms: Cash,Conventional,FHA,VA Loan
- Electric utility on property: Yes
Estimated market value
Not available
Estimated sales range
Not available
Not available
Price history
| Date | Event | Price |
|---|---|---|
| 7/3/2026 | Pending sale | $449,900$144/sqft |
Source:  MARIS #26040125 Report a problem MARIS #26040125 Report a problem | ||
| 7/1/2026 | Listed for sale | $449,900$144/sqft |
Source: MARIS #26040125 Report a problem | ||
Public tax history
| Year | Property taxes | Tax assessment |
|---|---|---|
| 2025 | $4,708 +6.1% | $73,914 +7.1% |
| 2024 | $4,437 -0.1% | $69,007 |
| 2023 | $4,439 +13.6% | $69,007 +22.4% |
| 2022 | $3,909 | $56,394 |
| 2021 | -- | $56,394 +4.2% |
| 2020 | -- | $54,112 |
| 2019 | $3,737 | $54,112 +8.9% |
| 2018 | $3,737 +1.5% | $49,702 |
| 2017 | $3,683 +7.3% | $49,702 +11.3% |
| 2016 | $3,434 +0.5% | $44,664 |
| 2015 | $3,419 +9.7% | $44,664 +12.3% |
| 2014 | $3,117 | $39,780 |
| 2013 | -- | $39,780 -10% |
| 2012 | -- | $44,220 -1.3% |
| 2011 | -- | $44,780 |
| 2010 | -- | $44,780 |
| 2009 | -- | $44,780 -6.4% |
| 2008 | -- | $47,840 -79.2% |
| 2007 | -- | $230,040 |
| 2006 | -- | $230,040 |
| 2005 | -- | $230,040 +12.5% |
| 2004 | -- | $204,470 +1.7% |
| 2003 | -- | $201,110 |
| 2002 | -- | -- |
| 2001 | -- | -- |
Find assessor info on the county website
Monthly payment
Est. payment
Payment breakdown
Explore the cost of this home by adjusting the details. Changes won't be saved.Climate risks
Neighborhood: 63368
Nearby schools
GreatSchools rating
- 7/10John Weldon Elementary SchoolGrades: PK-5Distance: 1.7 mi
- 8/10Francis Howell Middle SchoolGrades: 6-8Distance: 0.7 mi
- 10/10Francis Howell High SchoolGrades: 9-12Distance: 2 mi
Schools provided by the listing agent
- Elementary: John Weldon Elem.
- Middle: Francis Howell Middle
- High: Francis Howell High
Source: MARIS. This data may not be complete. We recommend contacting the local school district to confirm school assignments for this home.
- $439,8003 bd2 ba1.7k sqft1250 Old Stone Dr, O'Fallon, MO 63368Off Market
- $496,0004 bd3 ba2.3k sqft1270 Old Stone Dr, O'Fallon, MO 63368Off Market
- $477,3005 bd3 ba2.3k sqft1240 Old Stone Dr, O'Fallon, MO 63368Off Market
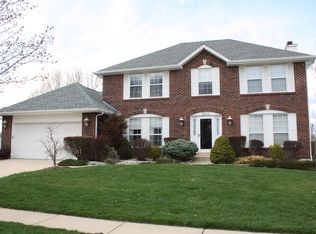
- $--4 bd3 ba3k sqft1280 Old Stone Dr, O'Fallon, MO 63368Sold

- $459,6004 bd2 ba2.4k sqft247 Old Stone Ct, O'Fallon, MO 63368Off Market
- $393,3003 bd2 ba1.6k sqft1307 Old Stone Dr, O'Fallon, MO 63368Off Market
- $395,3004 bd3 ba1.9k sqft1287 Old Stone Dr, O'Fallon, MO 63368Off Market
- $452,7004 bd2 ba2.3k sqft1317 Old Stone Dr, O'Fallon, MO 63368Off Market
A local agent can set up tours, give advice and negotiate with sellers.
Similar homes
- $420,0004 bd3 ba2.3k sqft102 Middlesburg Ct, O'Fallon, MO 63368For Sale
 BHHS broker feed
 - $355,0004 bd4 ba1.8k sqft2732 Bromley Dr, O'Fallon, MO 63368For Sale

 MLS ID #26038427, Bill Schrimpf, Realty Source. MARIS
 - $450,0004 bd3 ba2.1k sqft7296 Picasso Dr, Dardenne Prairie, MO 63368For Sale
 MLS ID #26038659, Jodi M Hudson, Nettwork Global. MARIS
 - $415,0004 bd3 ba1.9k sqft215 Waterford Crossing Dr, Dardenne Prairie, MO 63368For Sale
 MLS ID #26043709, Janice M Freeman, ReeceNichols Real Estate. MARIS
 - $418,0004 bd4 ba2.2k sqft53 Lions Head Ct, O'Fallon, MO 63368For SaleMLS ID #26006944, Kathy L Bradley, Keller Williams Realty West. MARIS
- $448,5004 bd4 ba2.7k sqft526 Springhurst Pkwy, O'Fallon, MO 63368For SaleMLS ID #26030560, Amanda A Alejandro, Realty Shop. MARIS
- $500,0004 bd3 ba2.7k sqft706 Rolling Wind Dr, O'Fallon, MO 63368For SaleMLS ID #26016552, Angi R Dunham, RedKey Realty Leaders. MARIS
- $499,9004 bd3 ba2.8k sqft1108 Hampton Meadows Dr, Dardenne Prairie, MO 63368For SaleMLS ID #26040557, Terry M Guempel, ReeceNichols Real Estate. MARIS
- $439,9004 bd3 ba3.6k sqft452 Rascal Xing, O'Fallon, MO 63366For SaleMLS ID #26041308, Andy J House, Coldwell Banker Realty - Gundaker. MARIS
- $410,0004 bd3 ba2.5k sqft10 Amber Wave Ct, O'Fallon, MO 63366For SaleMLS ID #26042418, Kelli D Gorla, DRG - Delhougne Realty Group. MARIS
- $495,0003 bd4 ba3.3k sqft112 Wake Forest Pl, O'Fallon, MO 63368For SaleMLS ID #26006081, Nathan R Doerr, Alexander Realty Inc. MARIS
- $570,0004 bd3 ba3.9k sqft7706 Ardmore Dr, Dardenne Prairie, MO 63368For SaleMLS ID #26040121, Kelli D Gorla, DRG - Delhougne Realty Group. MARIS
- $419,9003 bd3 ba2.3k sqft4529 Briargate Dr, Saint Charles, MO 63304For SaleMLS ID #26041526, Mike L Sides, Keller Williams Realty West. MARIS
- $459,9005 bd3 ba3.8k sqft1290 Summer Lynne Dr, O'Fallon, MO 63366For SaleMLS ID #26034852, Jessica C Vargas, Nettwork Global. MARIS
- $574,9004 bd3 ba2.7k sqft316 Chestnut Creek Cir, Dardenne Prairie, MO 63368For SaleMLS ID #26041885, Leslie M Tinsley, Berkshire Hathaway HomeServices Select Properties. MARIS
- $475,0004 bd3 ba2.2k sqft1442 Norwood Hills Dr, O'Fallon, MO 63366For SaleMLS ID #26041470, Alicen Holloway, Dielmann Sotheby's International Realty. MARIS
- $439,9005 bd3 ba3.2k sqft8085 Glen Arbor Dr, Lake Saint Louis, MO 63367For SaleMLS ID #26042645, Maggie K Hase, Main St. Real Estate. MARIS
- $438,0004 bd3 ba2.3k sqft110 Antoinette Ter, Lake Saint Louis, MO 63367For SaleMLS ID #26037484, Diane M Kettering, Alexander Realty Inc. MARIS
- $425,0005 bd3 ba2.5k sqft20 Sandalwood Ct, Saint Charles, MO 63304For SaleMLS ID #26043351, Robin O Spraggins, Keller Williams Realty West. MARIS
- $360,0003 bd3 ba2.1k sqft819 Glenhaven Dr, O'Fallon, MO 63366For SaleMLS ID #26038028, Kyle M Hannegan, Berkshire Hathaway HomeServices Select Properties. MARIS
